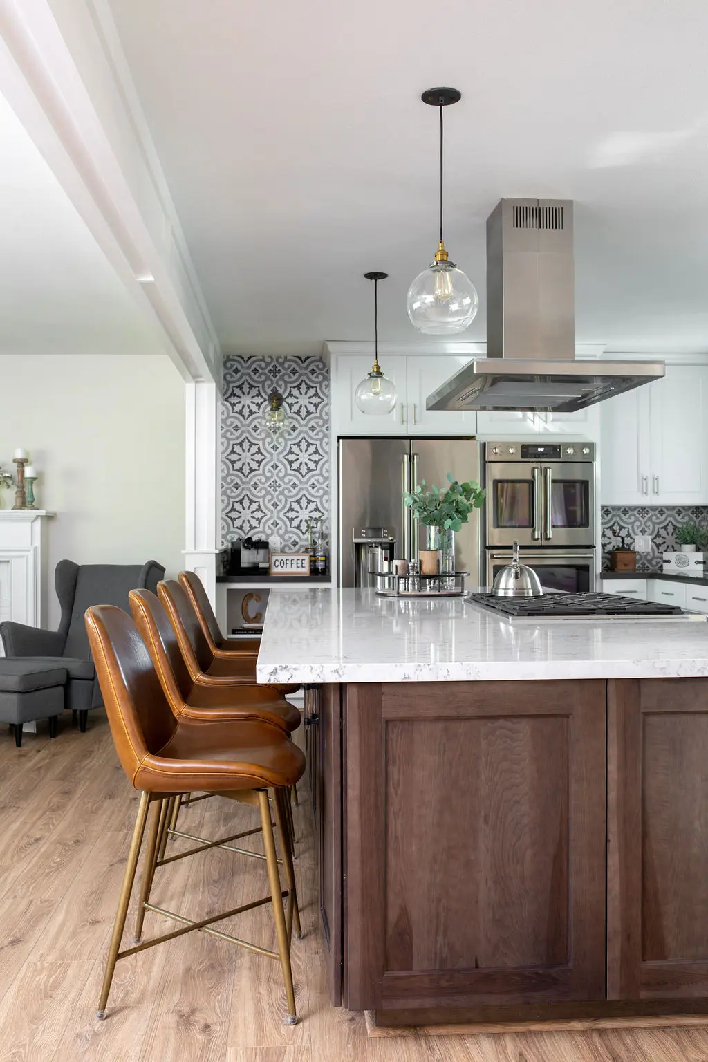
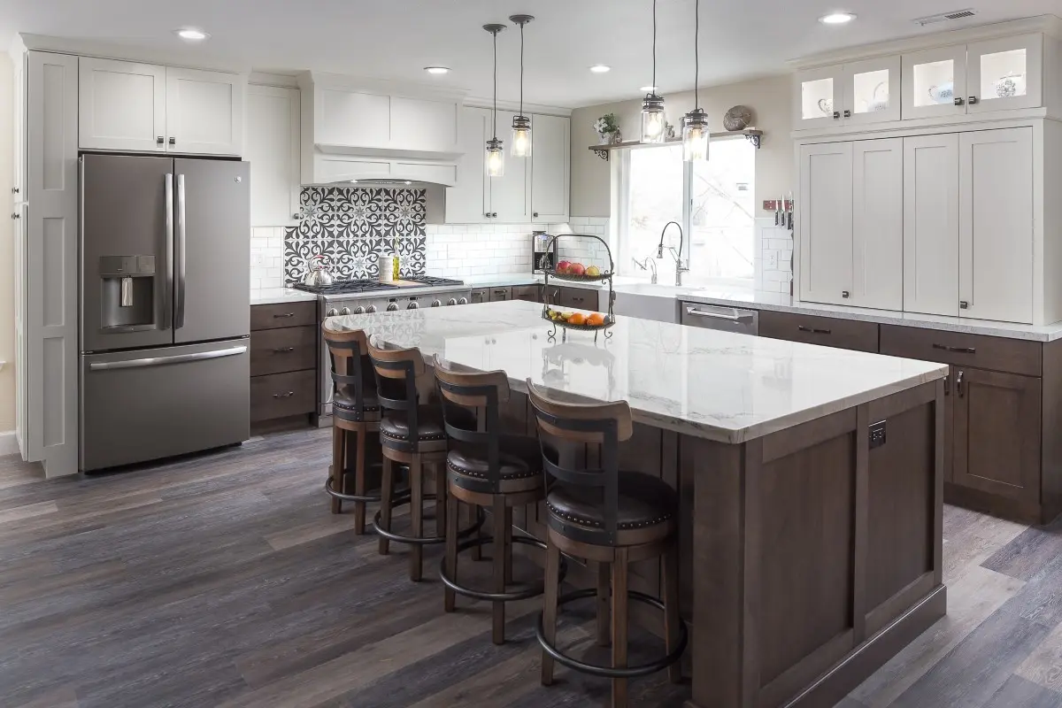
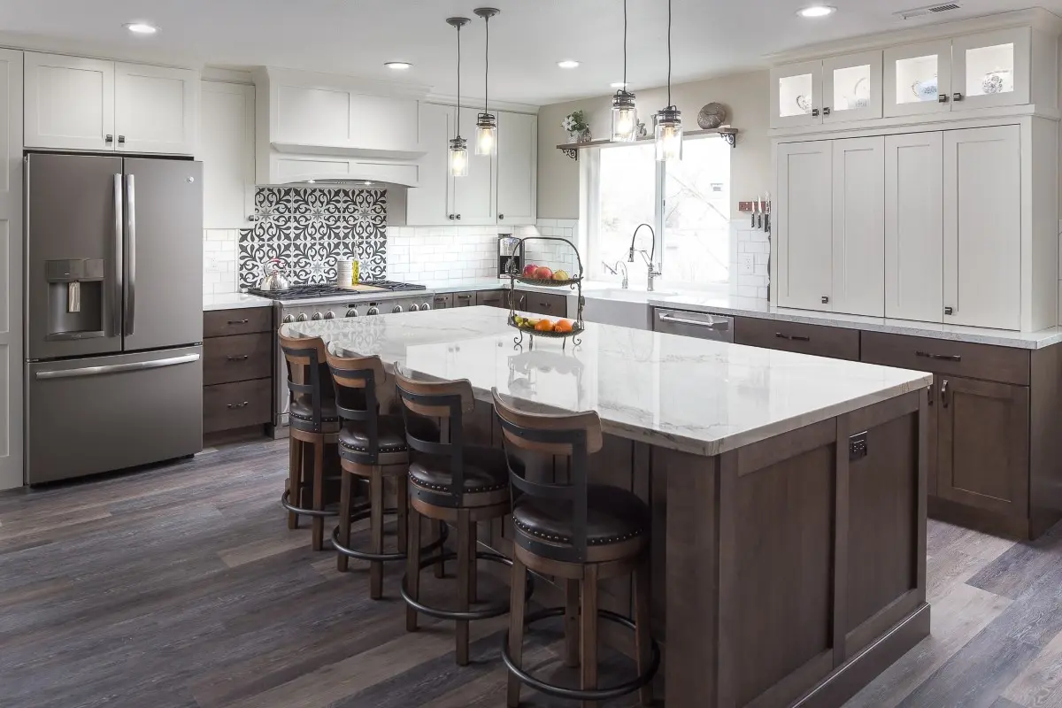
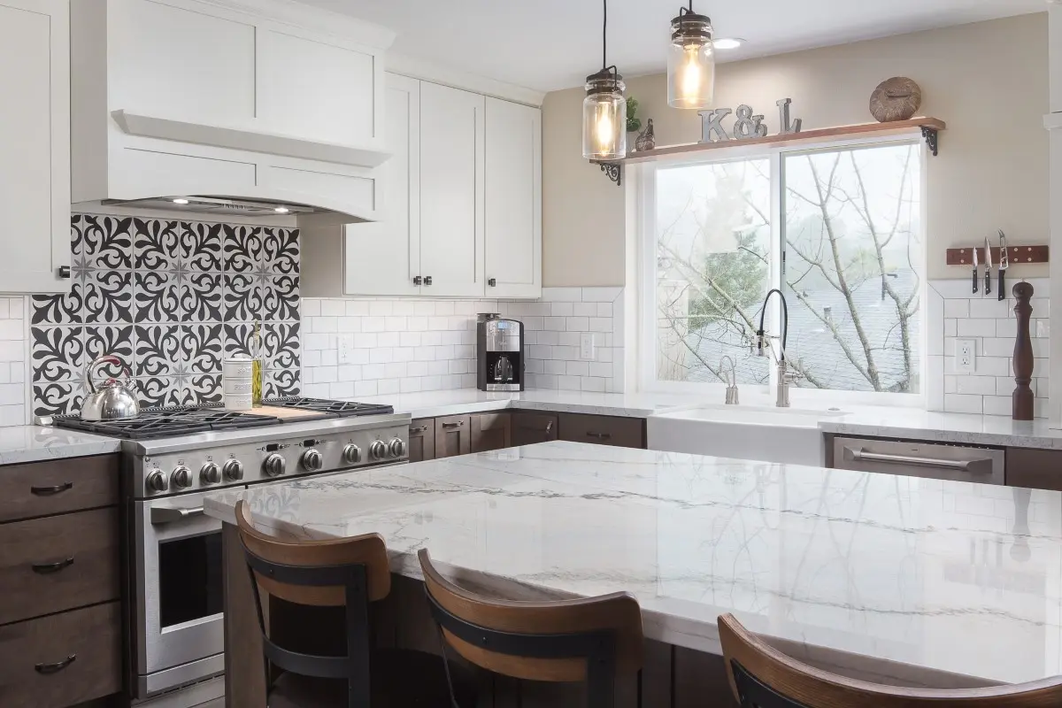
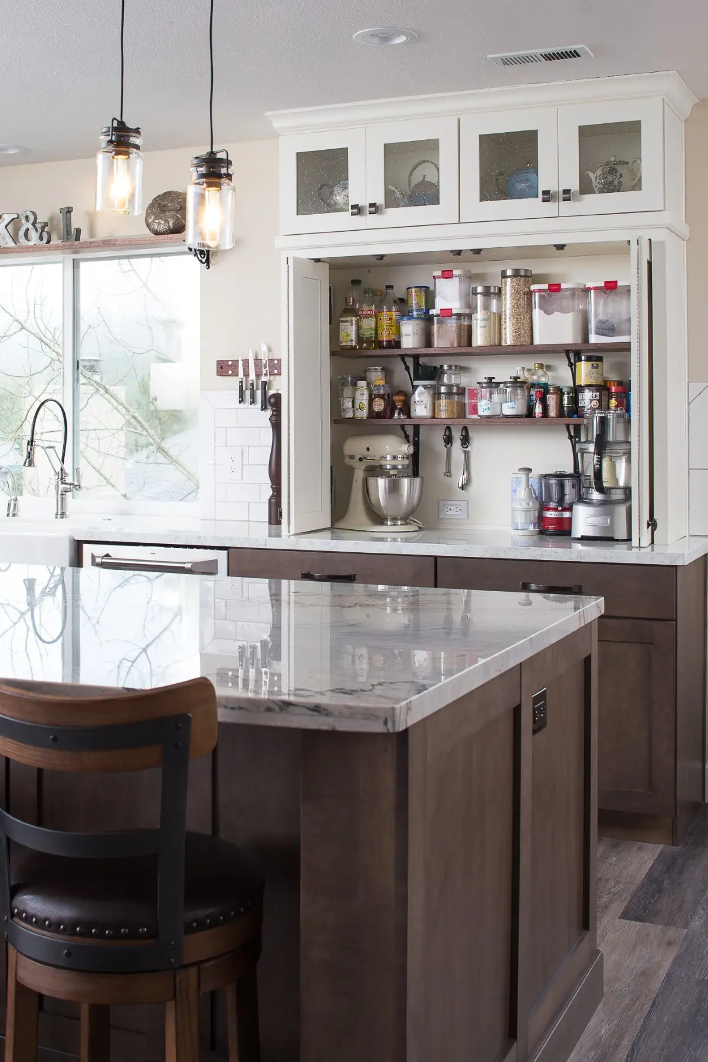
The client is an avid baker and cook, and the brief came out of that. She wanted a large working surface, and a baking station where everything she uses could be put away out of sight and still be easy to reach when she was in the middle of something.
Getting there meant opening the kitchen and family room to each other, which in turn meant removing some of the original structural columns and beams standing between the two.
The island came out at four and a half feet by ten with seating built into it — sized so she and her granddaughter could bake, eat and work at it together.
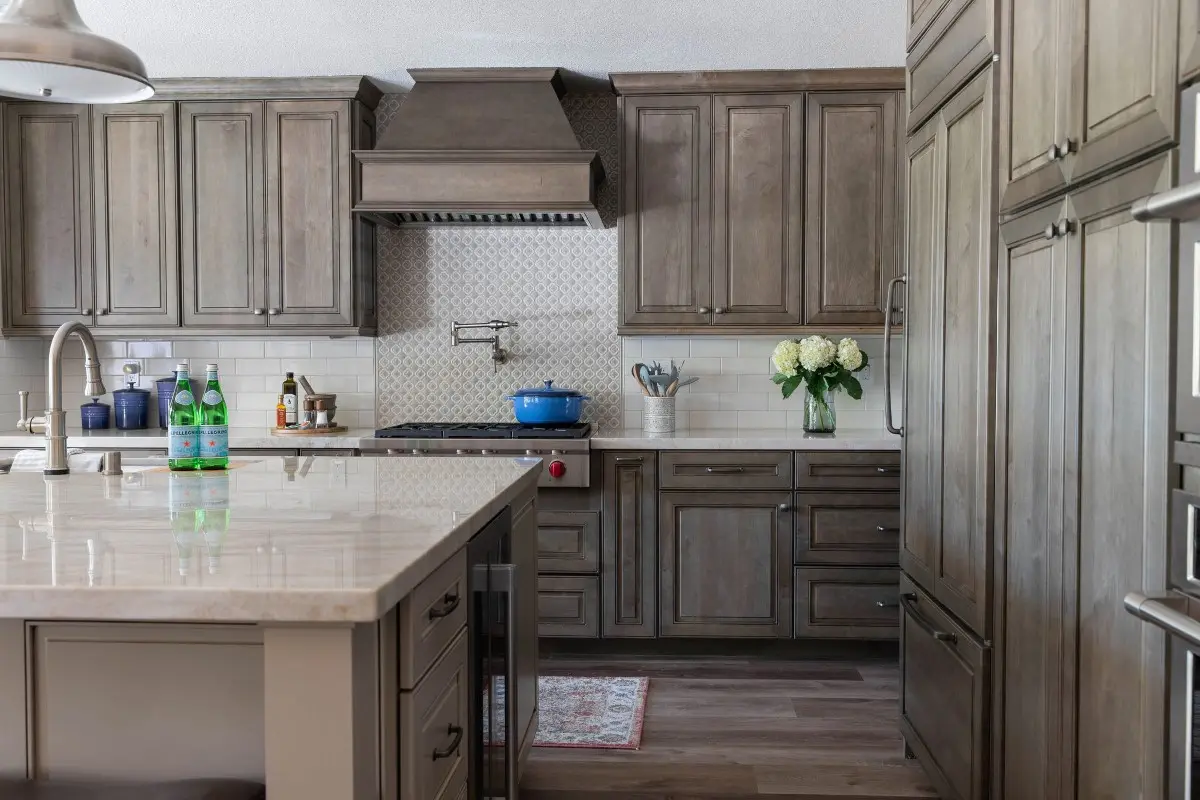
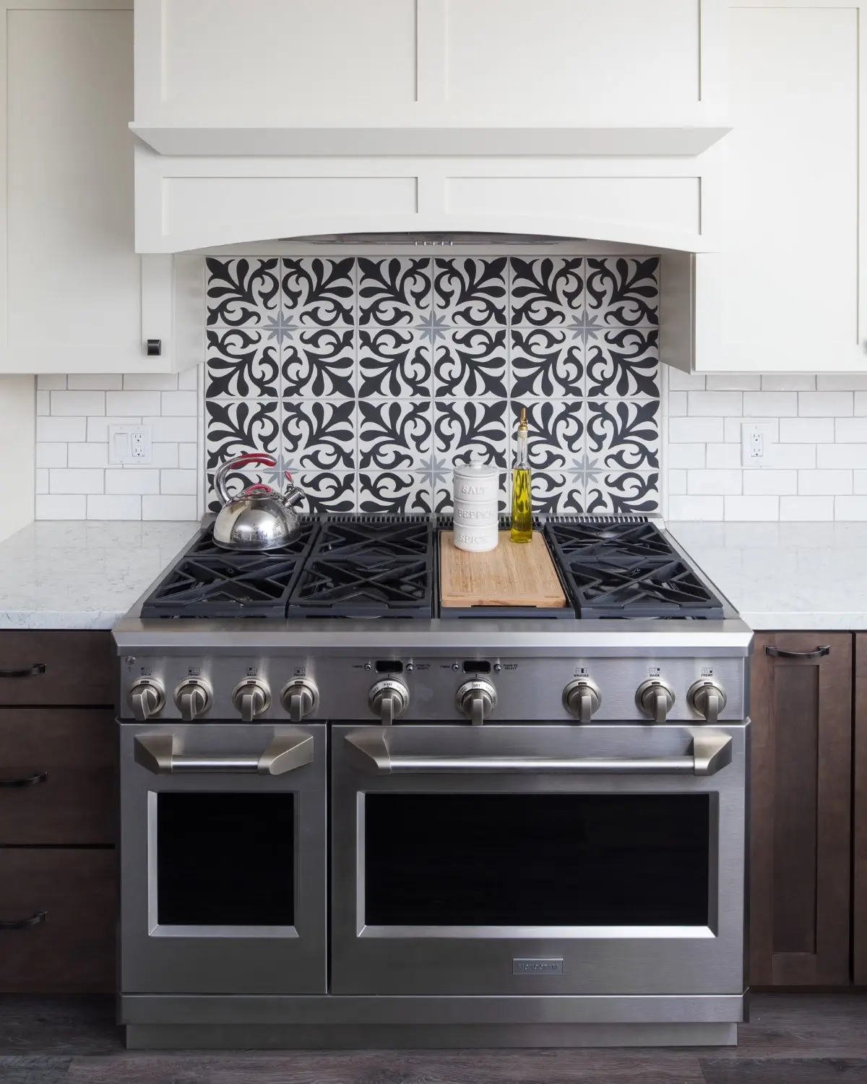
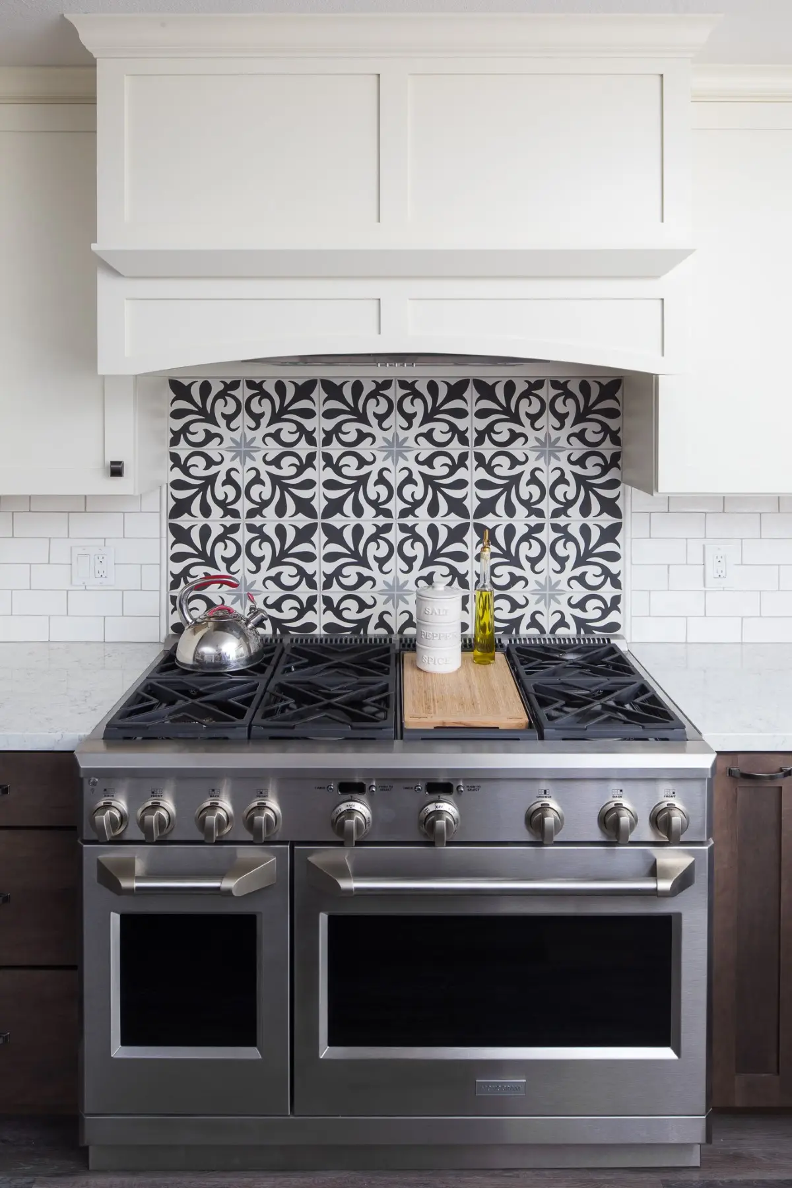
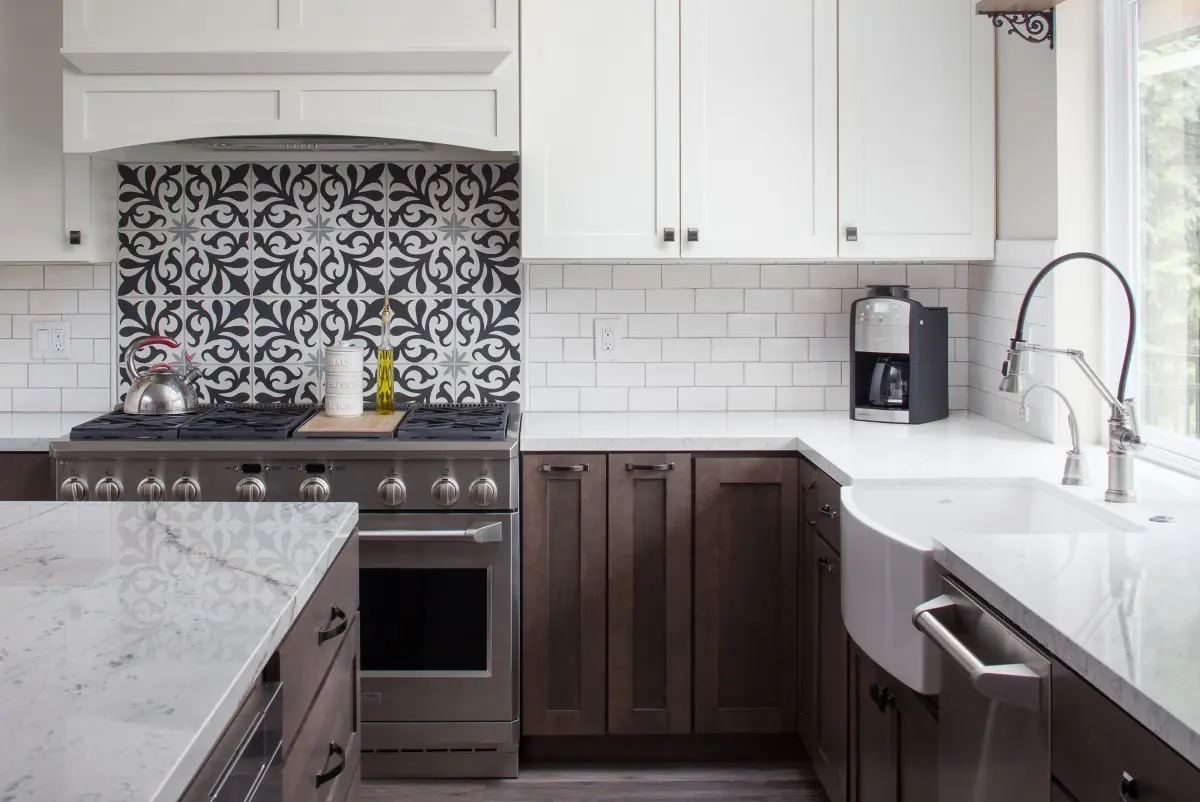
The range is a 42-inch six-burner with a griddle, under a large custom wood hood. Two-tone patterned tile, a white brick-set backsplash and a curved apron-front sink. Flooring was replaced throughout the downstairs.