
← All projects

El Dorado Hills

Craftsman Open Concept Remodel

The nook came out, and the kitchen nearly doubled.

Read the full story ↓
Craftsman Open Concept Remodel in El Dorado Hills, photograph 1 of 10
Craftsman Open Concept Remodel in El Dorado Hills, photograph 2 of 10Craftsman Open Concept Remodel in El Dorado Hills, photograph 3 of 10Craftsman Open Concept Remodel in El Dorado Hills, photograph 4 of 10Craftsman Open Concept Remodel in El Dorado Hills, photograph 5 of 10Craftsman Open Concept Remodel in El Dorado Hills, photograph 6 of 10Craftsman Open Concept Remodel in El Dorado Hills, photograph 7 of 10Craftsman Open Concept Remodel in El Dorado Hills, photograph 8 of 10Craftsman Open Concept Remodel in El Dorado Hills, photograph 9 of 10Craftsman Open Concept Remodel in El Dorado Hills, photograph 10 of 10

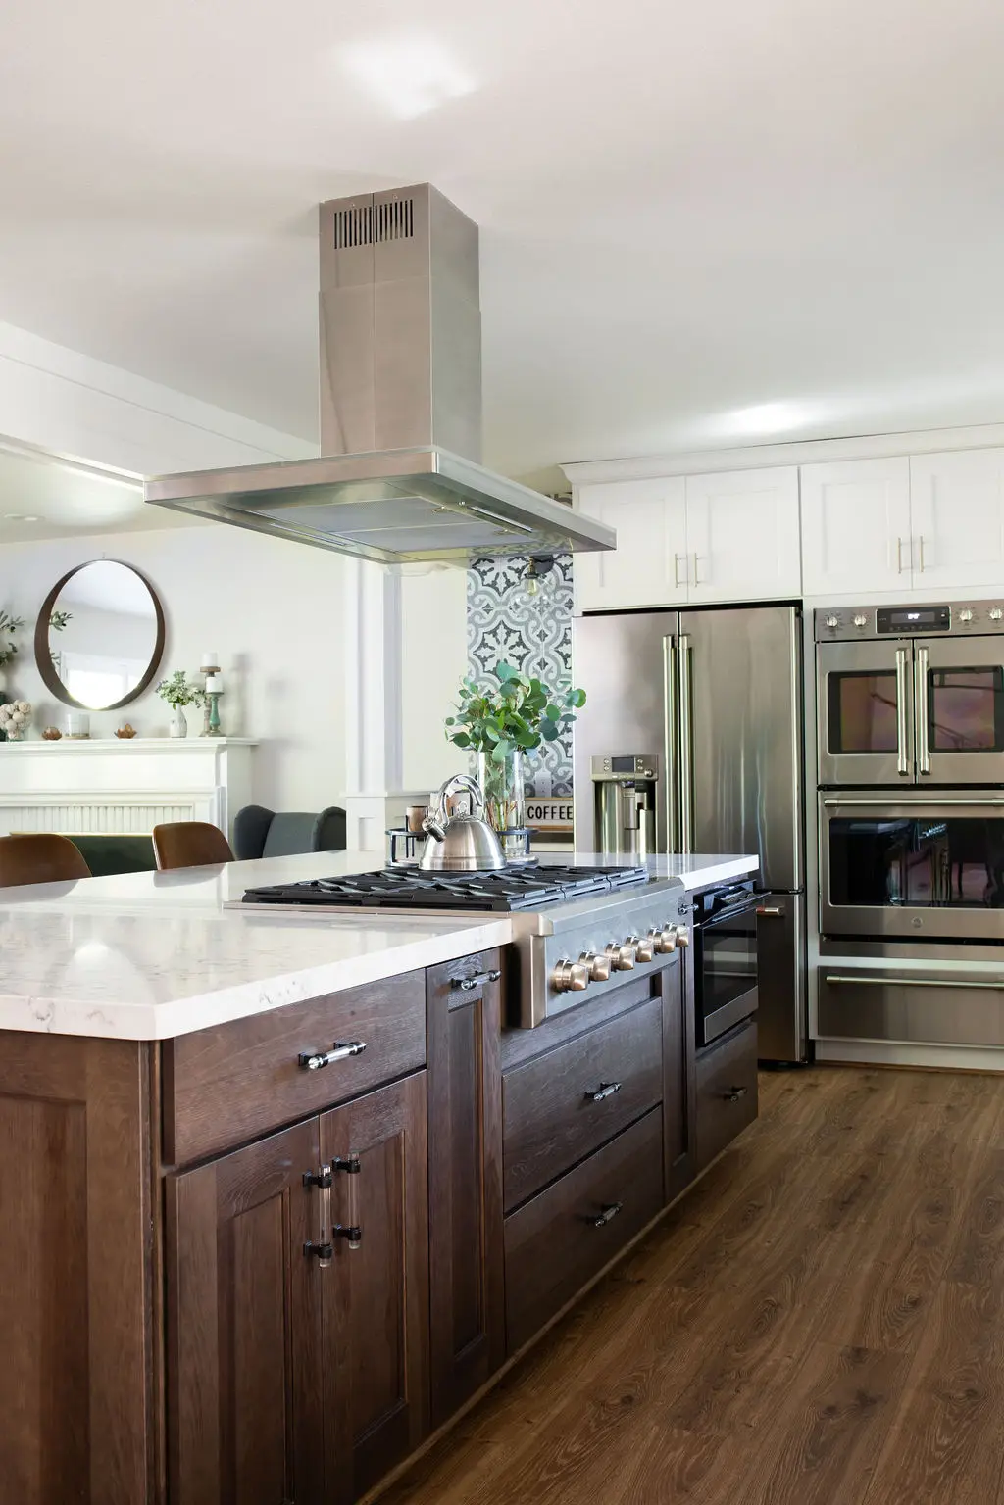
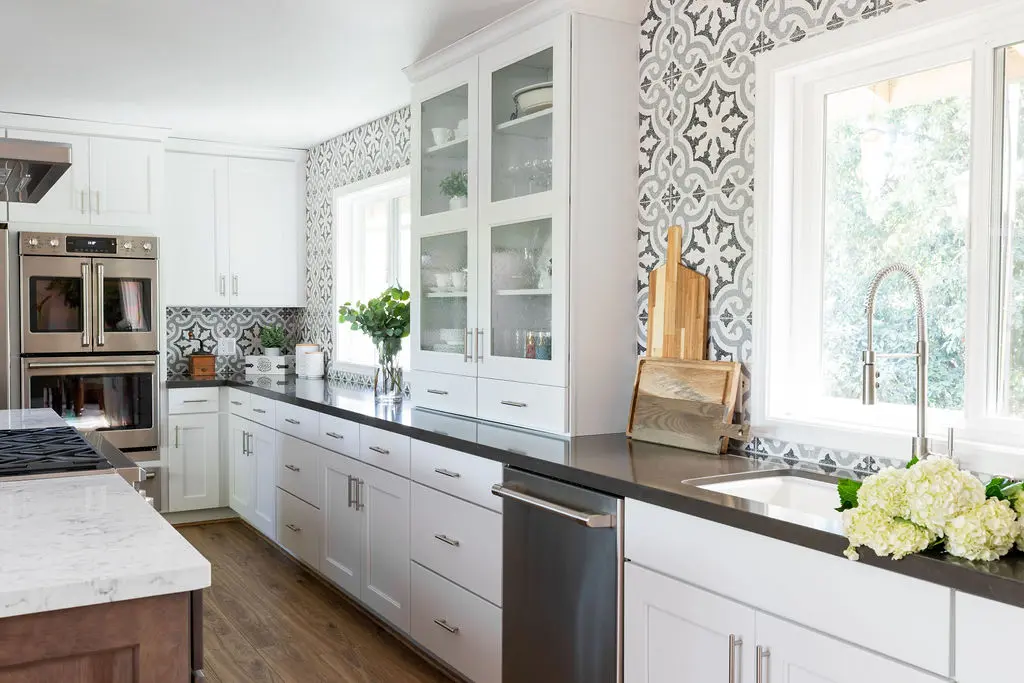
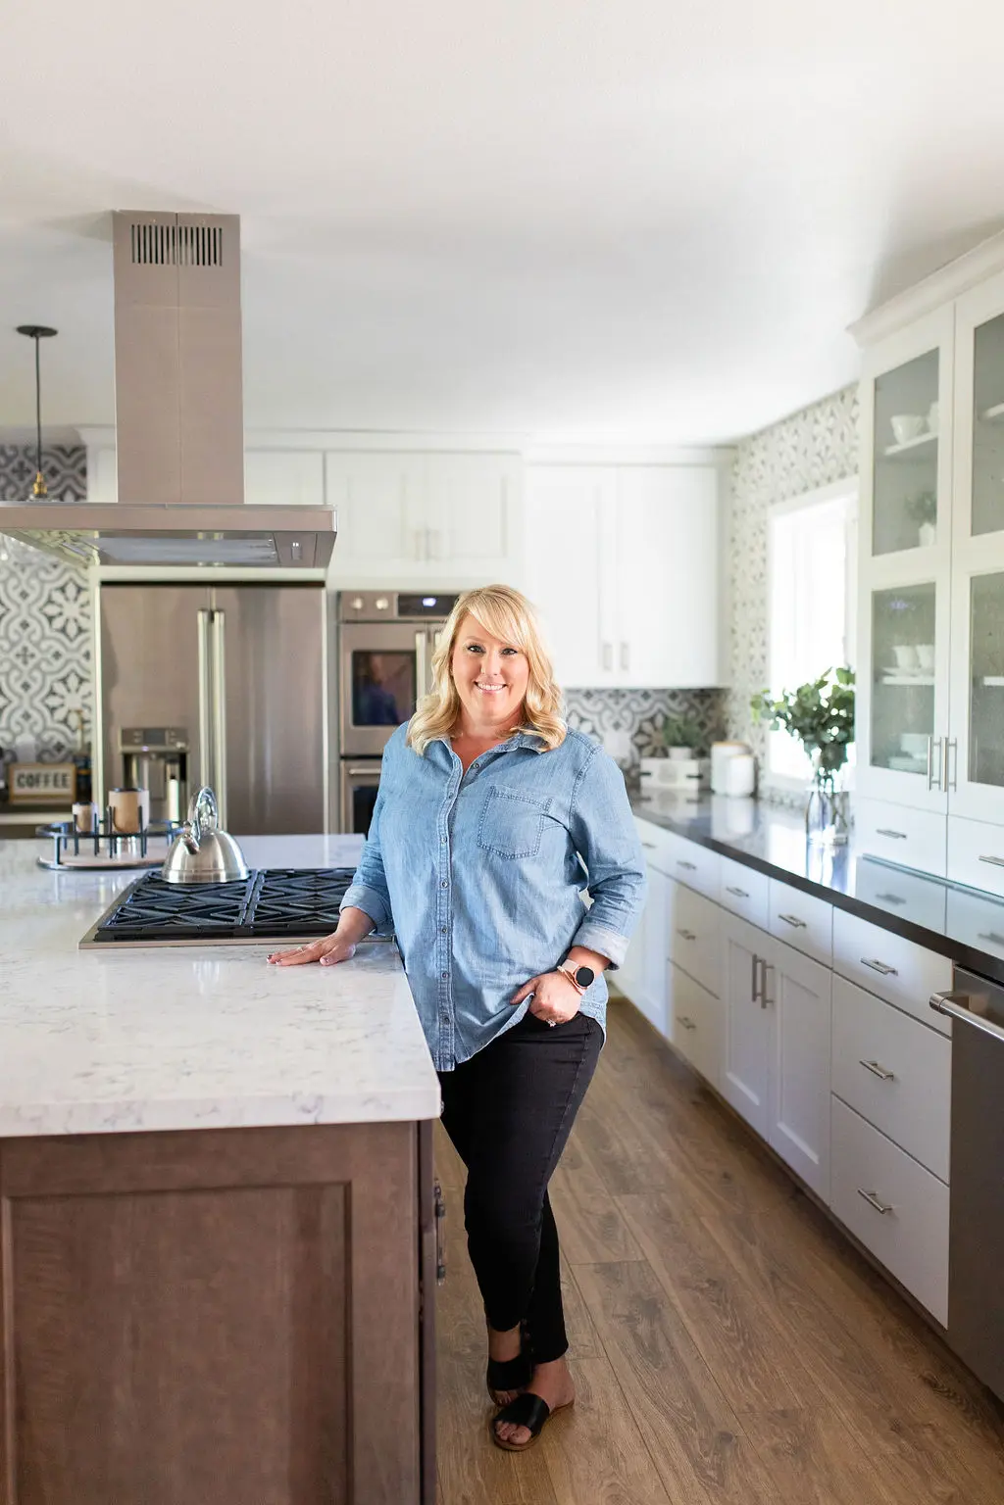
The original kitchen and the nook beside it became one room. Removing the wall between them left the kitchen close to twice the size it had been.

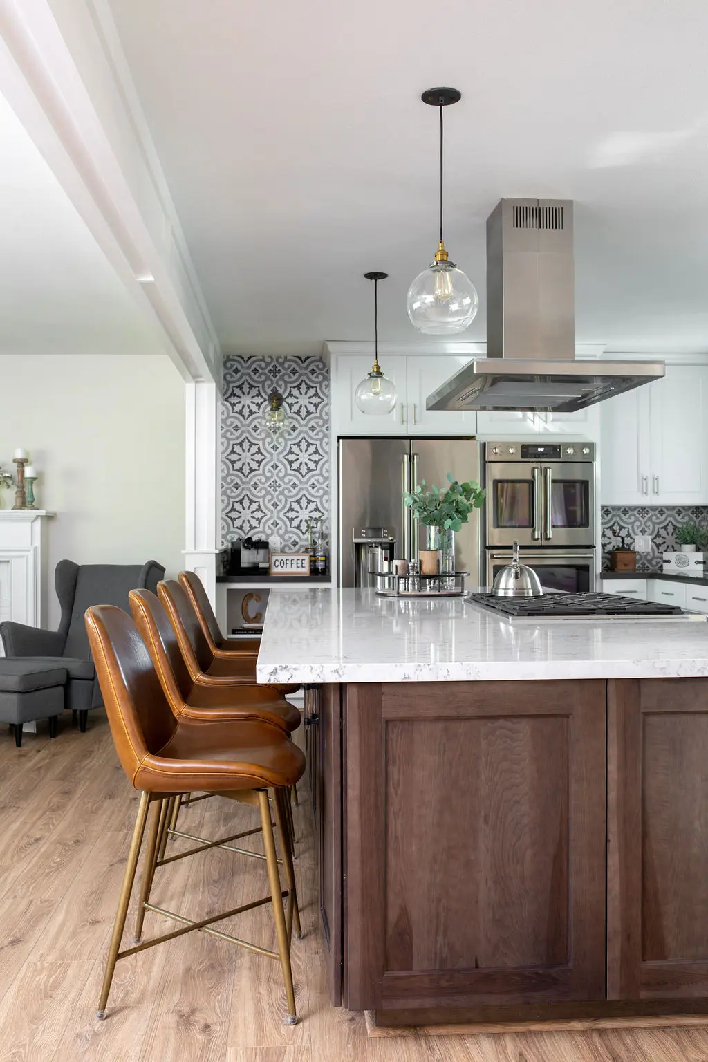
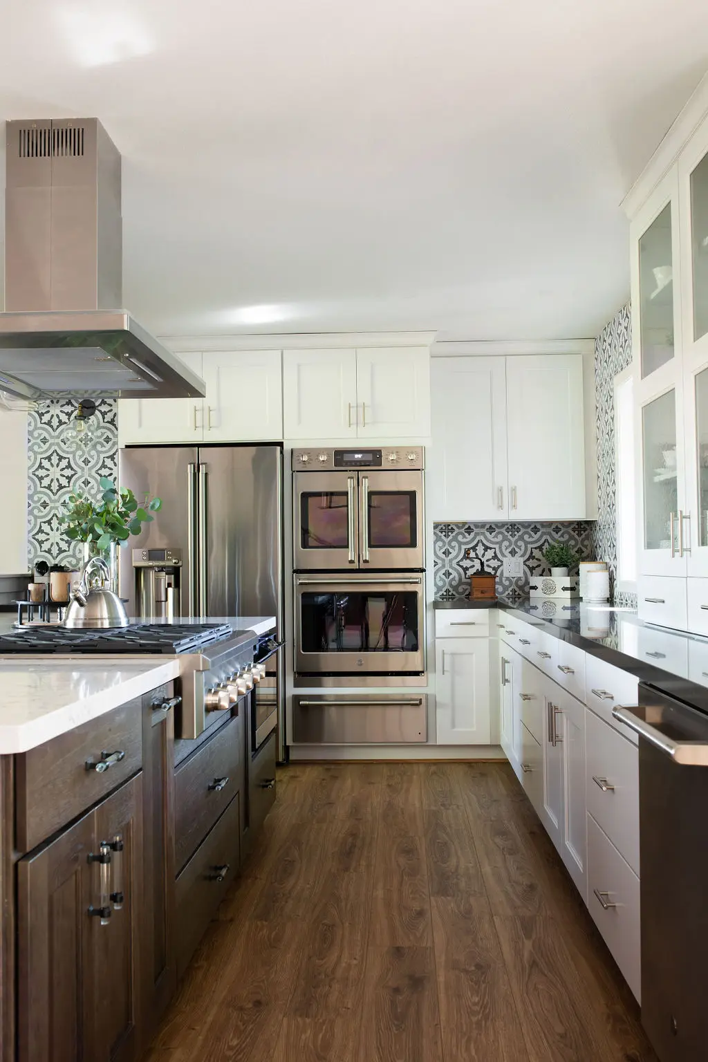
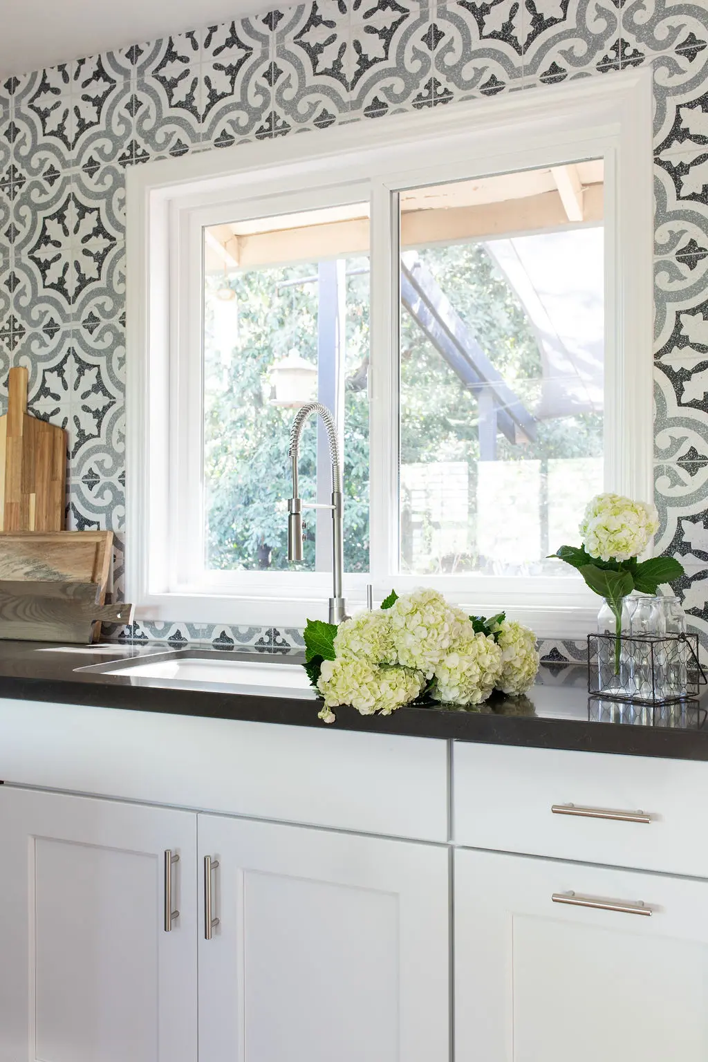
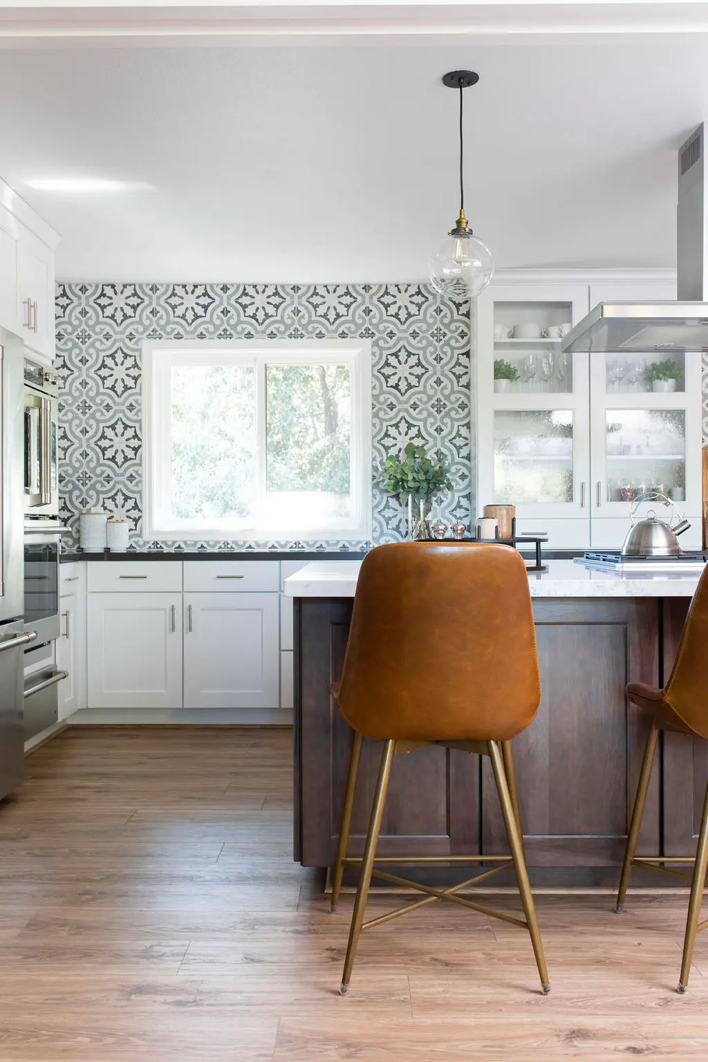
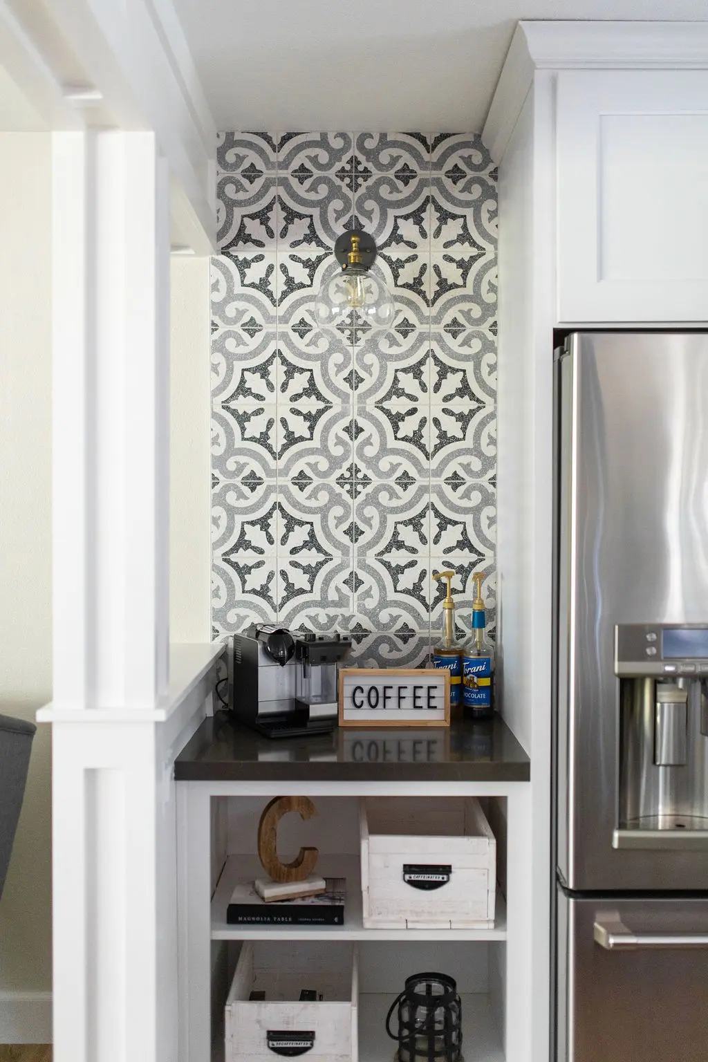
This was one of the first kitchens where we ran a cement patterned tile as a full-height backsplash rather than a band above the counter. At full height the pattern becomes the wall, which is the reason to choose a tile like that in the first place.

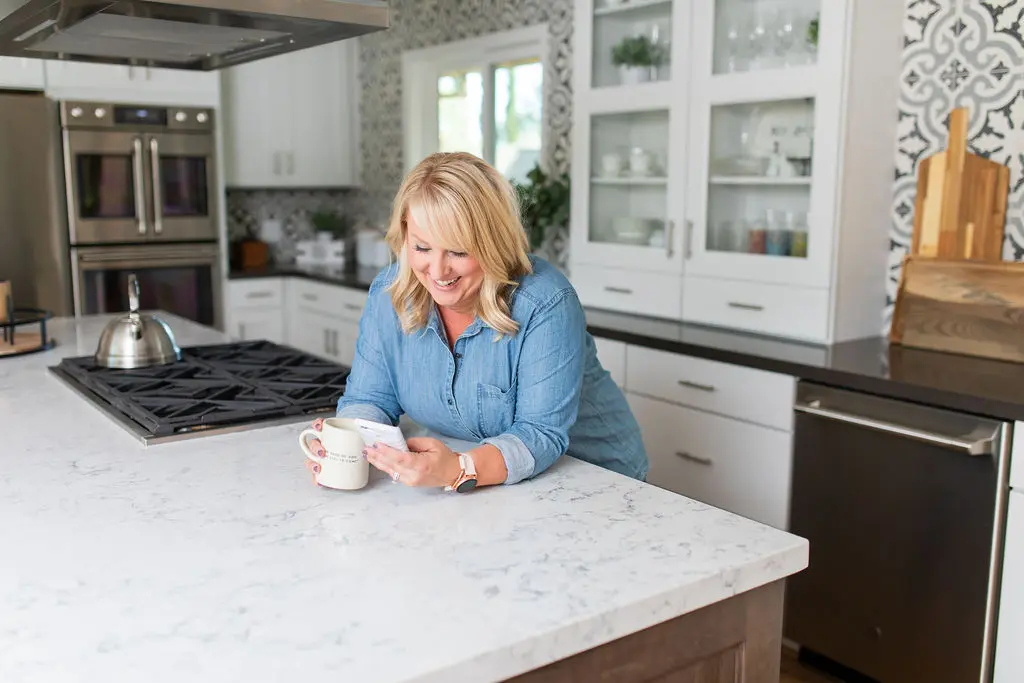
Island seating, a farmhouse range top set into the island under a chimney-style hood, a French double oven with a warming drawer, and a separate coffee station.

The opening through to the family room and living room is custom trimmed in a shaker detail, matched to the original trim elsewhere in the house — so it reads as part of the original construction rather than something cut through it later.