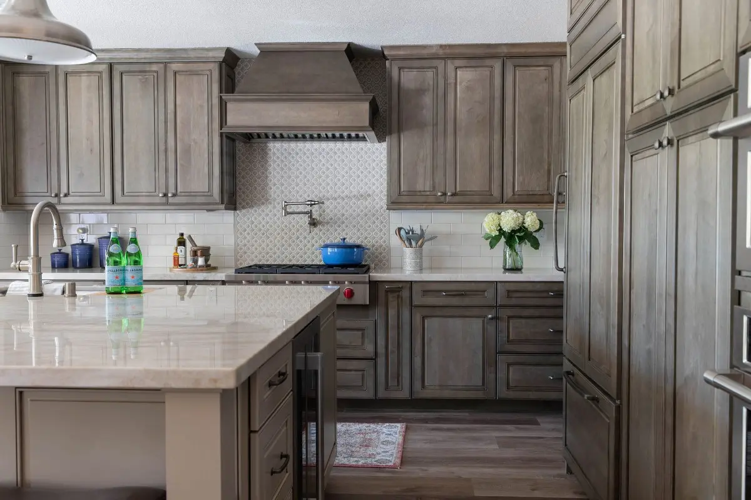
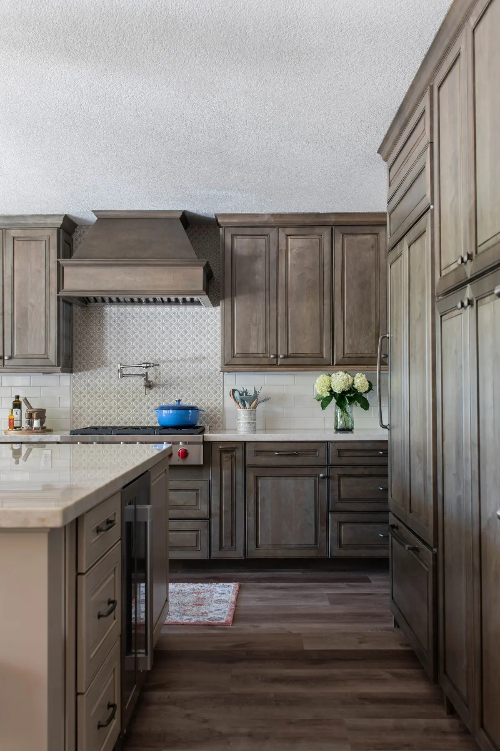
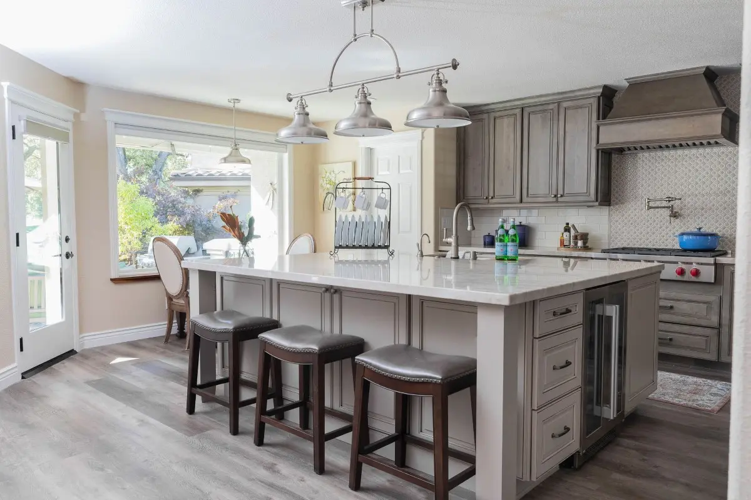
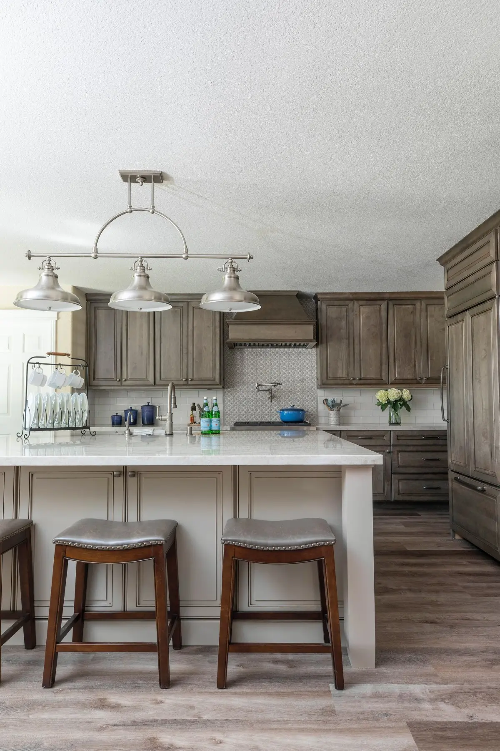
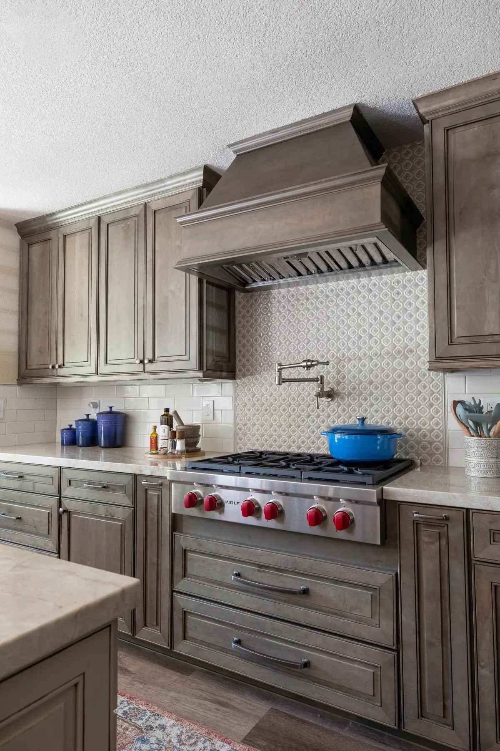
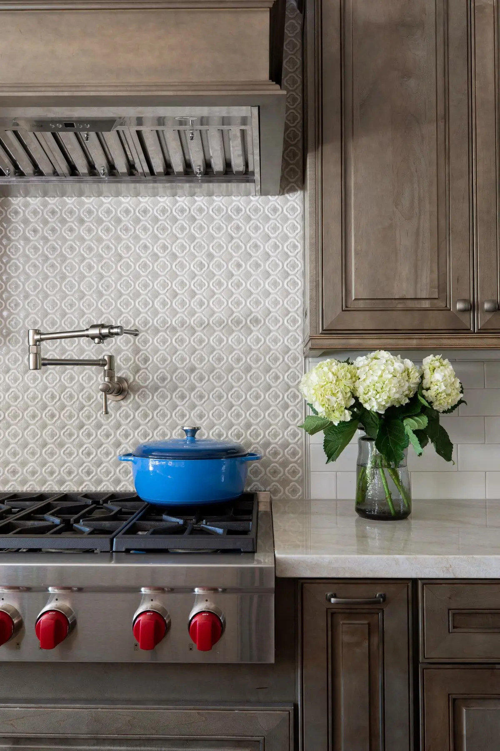
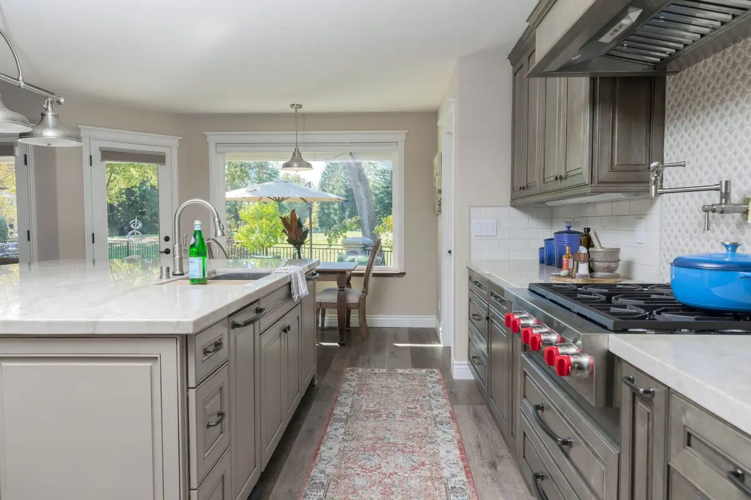
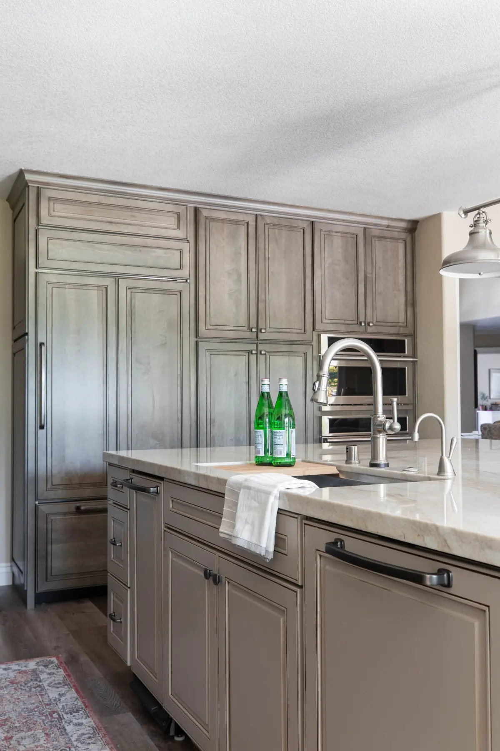
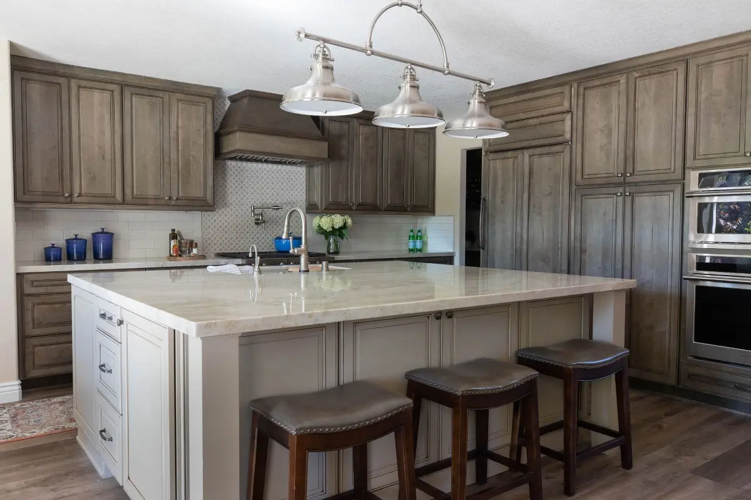
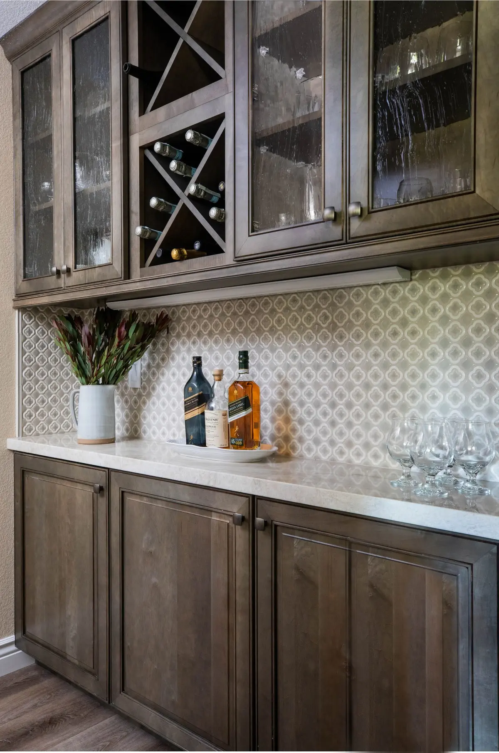
They had interviewed several contractors before us. Most told them the kitchen they wanted was not possible without making the kitchen smaller.
The problem was a doorway. An opening sat centrally in the kitchen wall, leading through to the laundry room and on to the garage, and it broke the one run of wall long enough to carry cabinetry properly. Moving it looked like it would mean reworking the entire layout.
The answer was three feet of garage. We built a small hallway inside the garage, taking about three feet of depth off a single bay, and that let us relocate the laundry room opening altogether.
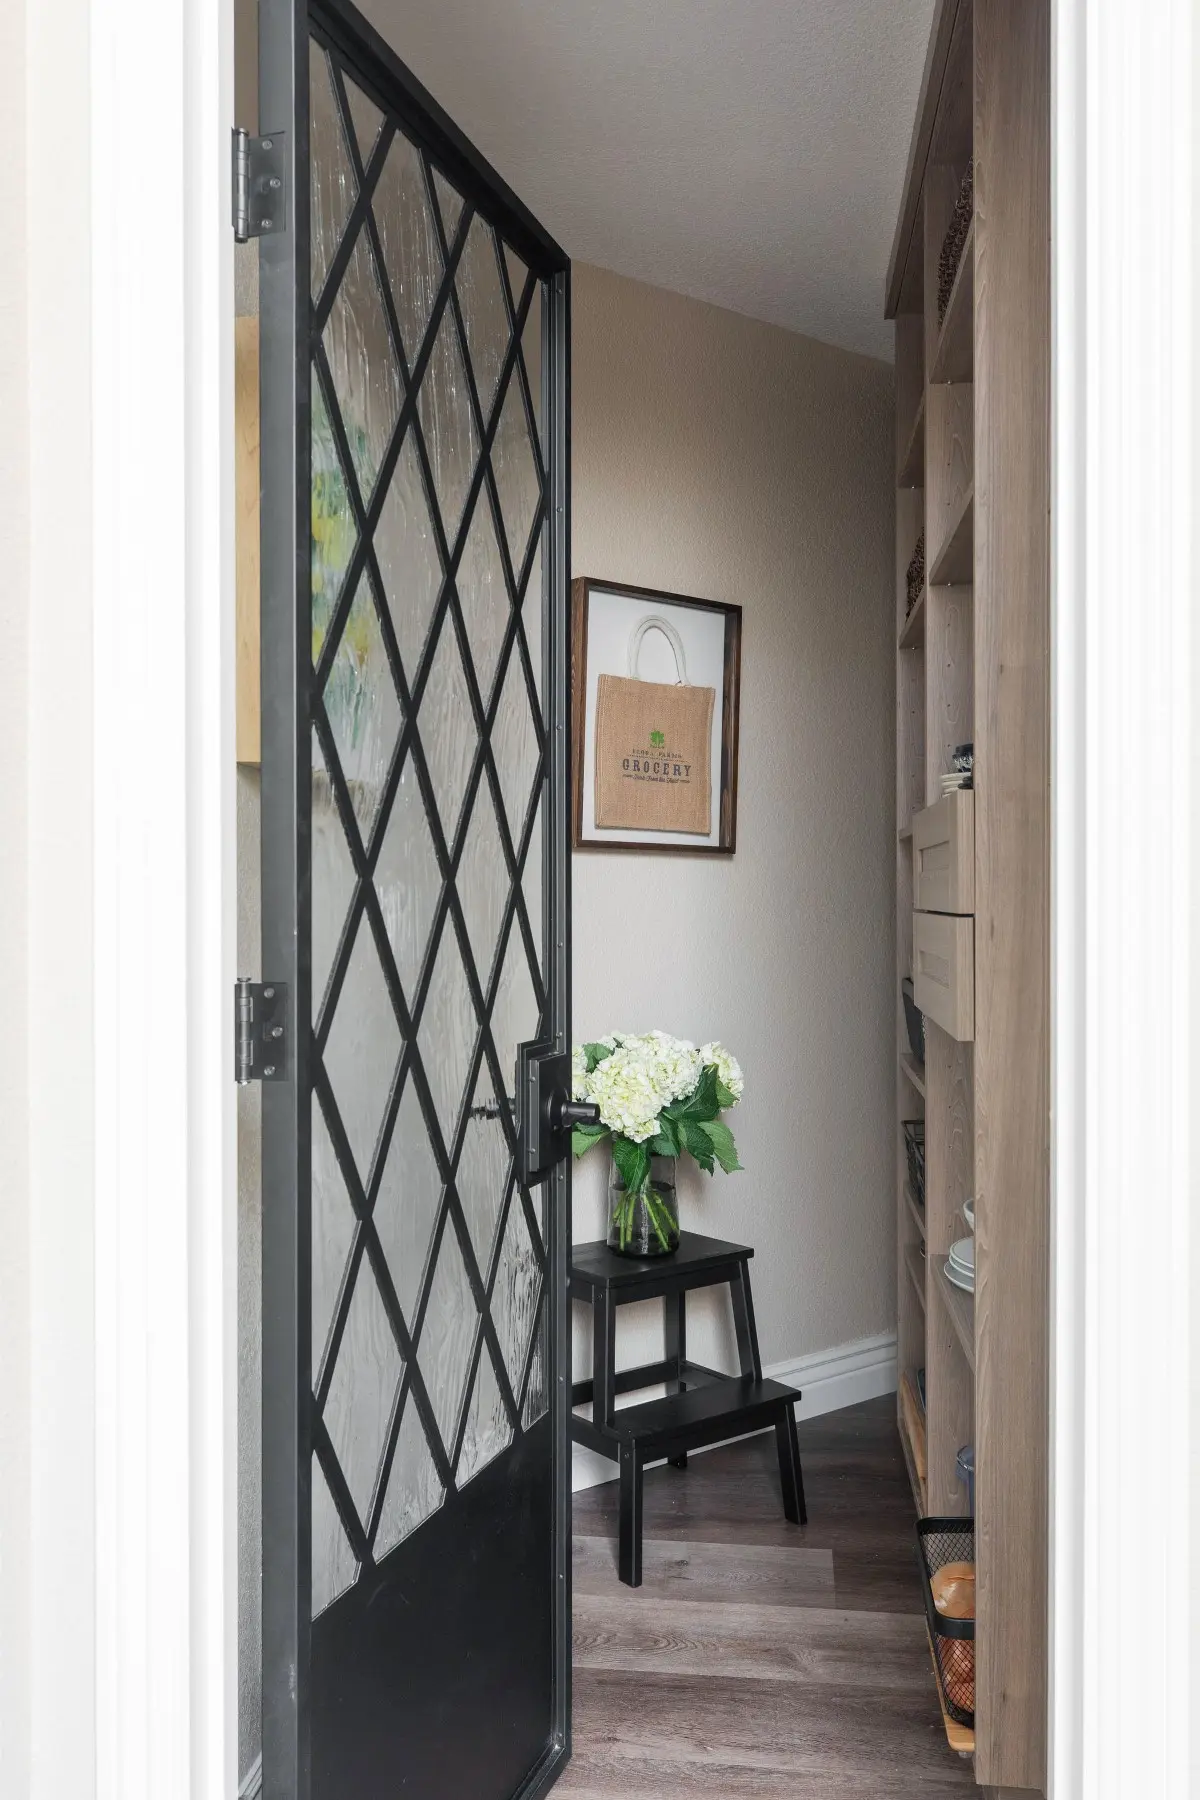
It freed the wall. It also made room for additional cabinetry in the laundry, and for a small pantry with custom cabinetry and organization behind a Rustica door with diamond grids and obscure glass — all of it in a space that had been tangled and dysfunctional, and that the other contractors had found no use for.
Three feet off one bay of the garage is the whole answer. None of the contractors they interviewed raised it. They maintained the design was not feasible instead.
This was the first of two projects for this client.