
ADUs
Accessory dwelling units across Sacramento, Placer and El Dorado counties, designed, permitted and built by one team.
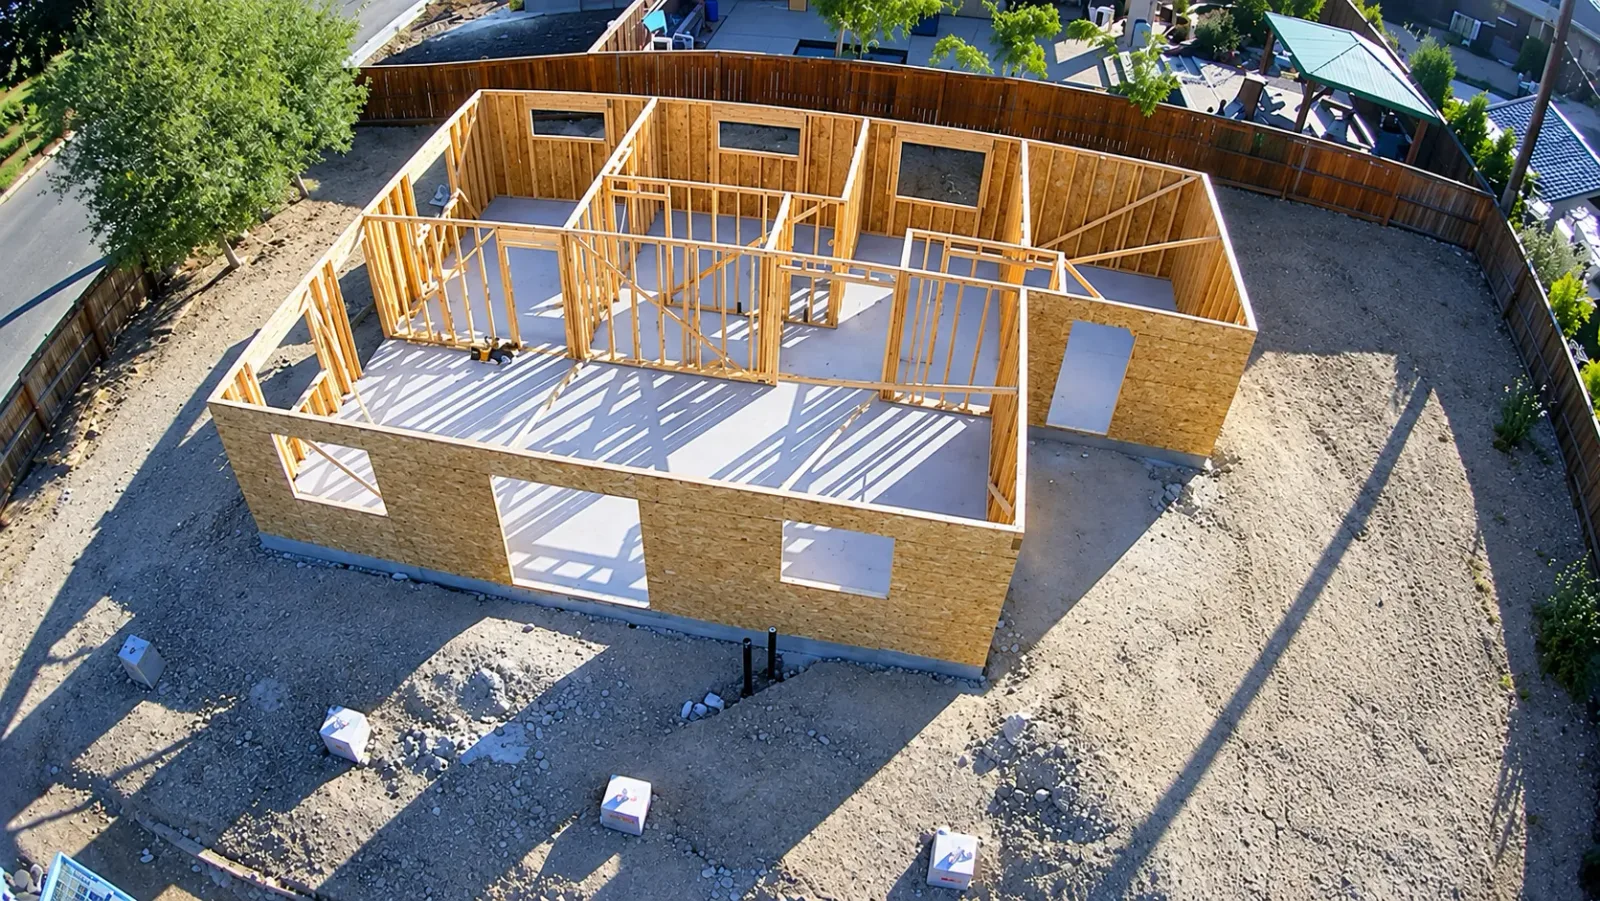
A second home, not a shed
An accessory dwelling unit is a complete, separate home on the property you already own. California counts a space as an ADU only when it has all three essentials: a place to sleep, a bathroom and a kitchen.
That is the point most people underestimate. Even at 600 square feet, an ADU carries a full kitchen, a bedroom, a bathroom and a living room, with heating and air conditioning, hot and cold water and often laundry. It is designed, permitted, inspected and built the way a house is, because it is one.
Three ways to add one
- Detached. A standalone building in the back or side yard, and the most private arrangement for both households. It prices much like new construction, because a freestanding building is simpler to estimate than one tied into an existing house.
- Attached. Built onto the house like an addition, with its own entrance, kitchen, bedroom and bathroom. The connections to the existing house are where the unknowns live.
- Garage conversion. The foundation and the shell are already there, and the garage door opening becomes the window or door the bedroom needs as its emergency exit. As long as the unit stays within the garage walls, it is usually the least expensive route.
Two other routes come up. A junior ADU is up to 500 square feet carved from space inside the house (an attached garage counts); it is most common on investment property, and since 2026 one with its own bathroom no longer requires the owner to live on site. A second-story unit can be the most practical answer on a hilly or rocky lot; the state treats a unit built onto or above the house as an attached ADU, and the structure underneath almost always needs strengthening first. Prefabricated units are limited in width by what a truck can carry; state law counts a manufactured home as an ADU, but it still needs every utility connection a site-built unit does.
What your lot will allow
State law now sets a floor every city and county has to honor: none can cap a detached ADU below 850 square feet of interior living space for a studio or one bedroom, or below 1,000 square feet for two bedrooms or more. Many allow 1,200 square feet, and in most jurisdictions 1,200 is the ceiling.
Setbacks can be as little as four feet from the side and rear property lines, so lots that were told no years ago are worth a second look. Size is measured as interior living space, so some jurisdictions allow a single-car garage alongside the unit without counting it against the limit, and many ADUs need no parking at all. Nearly every lot in the Sacramento region has some arrangement where an ADU can be built; finding it takes a designer who knows the local rules.
What an ADU really costs
For planning purposes, real starting costs for a detached ADU with a professional, properly licensed builder in the Sacramento region are rarely under $300 per square foot, and most land closer to $400 or more.
That can sound high until you set it beside the alternative. A 1,200 square foot house in California costs about the same to buy, and it is likely twenty years old or more. An ADU is brand new, and most of the ones we build are for family members who are not moving into something with fewer features than the home they are leaving.
- Connections to the existing house. Tying into an existing home's systems is where surprises hide.
- The site. A flat lot is the simplest place to build, and every foot between the unit and the house is a foot every utility has to travel.
- The sewer. Often the deciding factor in where an ADU can go. A long run, or a lot that slopes toward the new unit, can mean a lift station to pump wastewater uphill.
- The room mix. Kitchens and bathrooms are where the money concentrates, which is why a smaller unit can cost more per square foot than a larger one with the same rooms.
- Finish level. It matters, but generally less than people expect.
Utilities are where budgets move
The most common surprise on an ADU is the utility work. Electric and gas often leave the house on one side while water and sewer leave from another, so the most practical route can mean two separate trenches, sometimes across a driveway, a patio or tree roots. Where a trench would mean tearing out and rebuilding hardscape, directional boring drills beneath it from a pit at each end, and is often the less expensive answer.
Metering is the utility's decision, not the builder's. In most jurisdictions we work in, the ADU can connect behind the existing meters. Capacity matters more: a 100-amp electrical service will rarely carry the house and a new ADU, which means a service upgrade at the main house. All of it should be confirmed early, before the design is final.
Permits, fees and the timeline
Every ADU needs a building permit, and review is far easier than it used to be. It typically takes six to eight weeks (state law requires a decision within 60 days of a complete application), and the quality of the plans matters most: a building department reviews an ADU the way it reviews a new custom home.
Fees are set locally and vary widely. Units of 750 square feet or less are exempt from impact fees under state law; school districts may charge on units over 500 square feet, and utility connection fees are separate. Building departments are often unclear about fees, and we regularly meet homeowners who were never told about a school fee, so ask for the full list in writing before you budget. Fire sprinklers are required in the ADU only if the main house requires them, and a new detached ADU generally needs solar, on the ADU or the main house.
From start to finish, pre-construction takes about sixteen weeks, sometimes up to twenty, depending on size, complexity and finish level. Construction of a detached unit runs sixteen to twenty-four weeks; an attached or second-story unit takes longer. Living at home during the build is far easier than through a remodel, because the work happens in the backyard rather than in your kitchen.
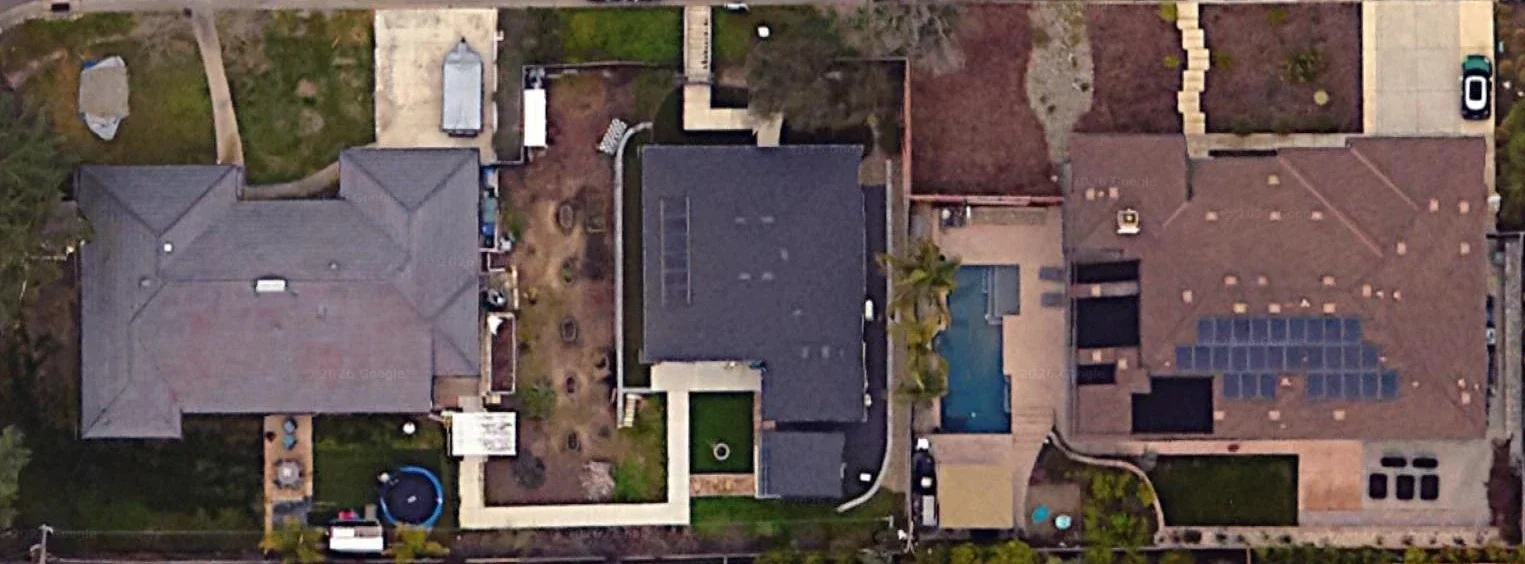 Main houseThe ADU · 1,200 sq ftNeighboring home · 2,700 sq ftWalkway to the main house
The finished ADU beside the main house it serves and a 2,700 square foot neighboring home. Imagery © 2026 Google.
Our first ADU
We built our first ADU in Fair Oaks in 2020: a 1,200 square foot detached home for a client's mother, who was moving from an hour away to live beside her daughter's family and her grandchildren. She was coming from an 1,800 square foot house and was nervous about the smaller space, so we studied how she used her old home and designed every room around a walker, and eventually a motorized scooter. Nine-foot ceilings changed how the rooms felt. When it was finished, she told us it felt larger than the house she had left.
The site sat six to eight feet above the main house. A covered porch wraps three sides of the unit, every exterior door has a near-zero threshold, and a poured switchback walkway runs down to the main house's covered patio without a single step.
Finished like a house
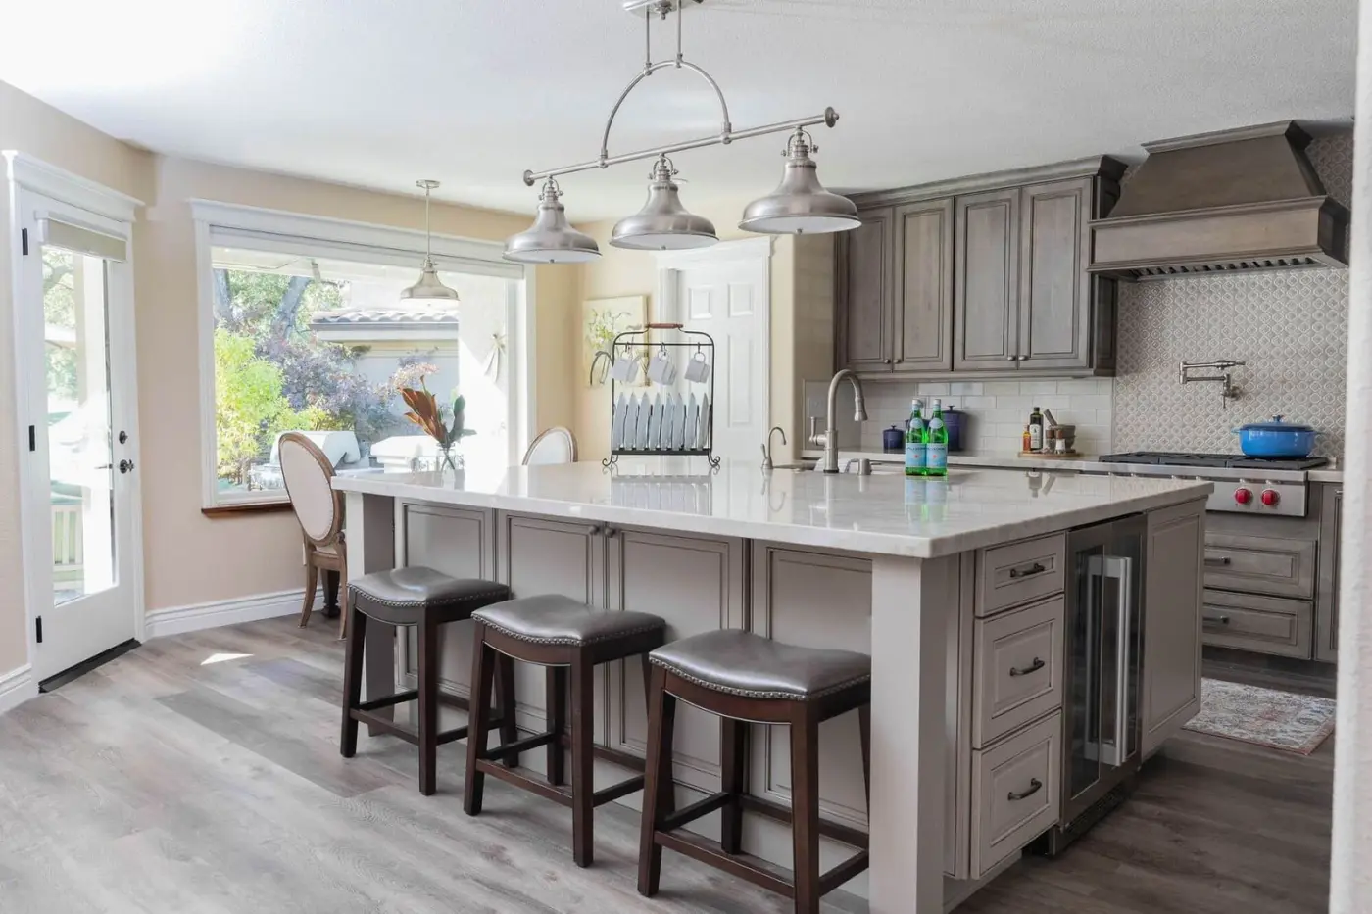
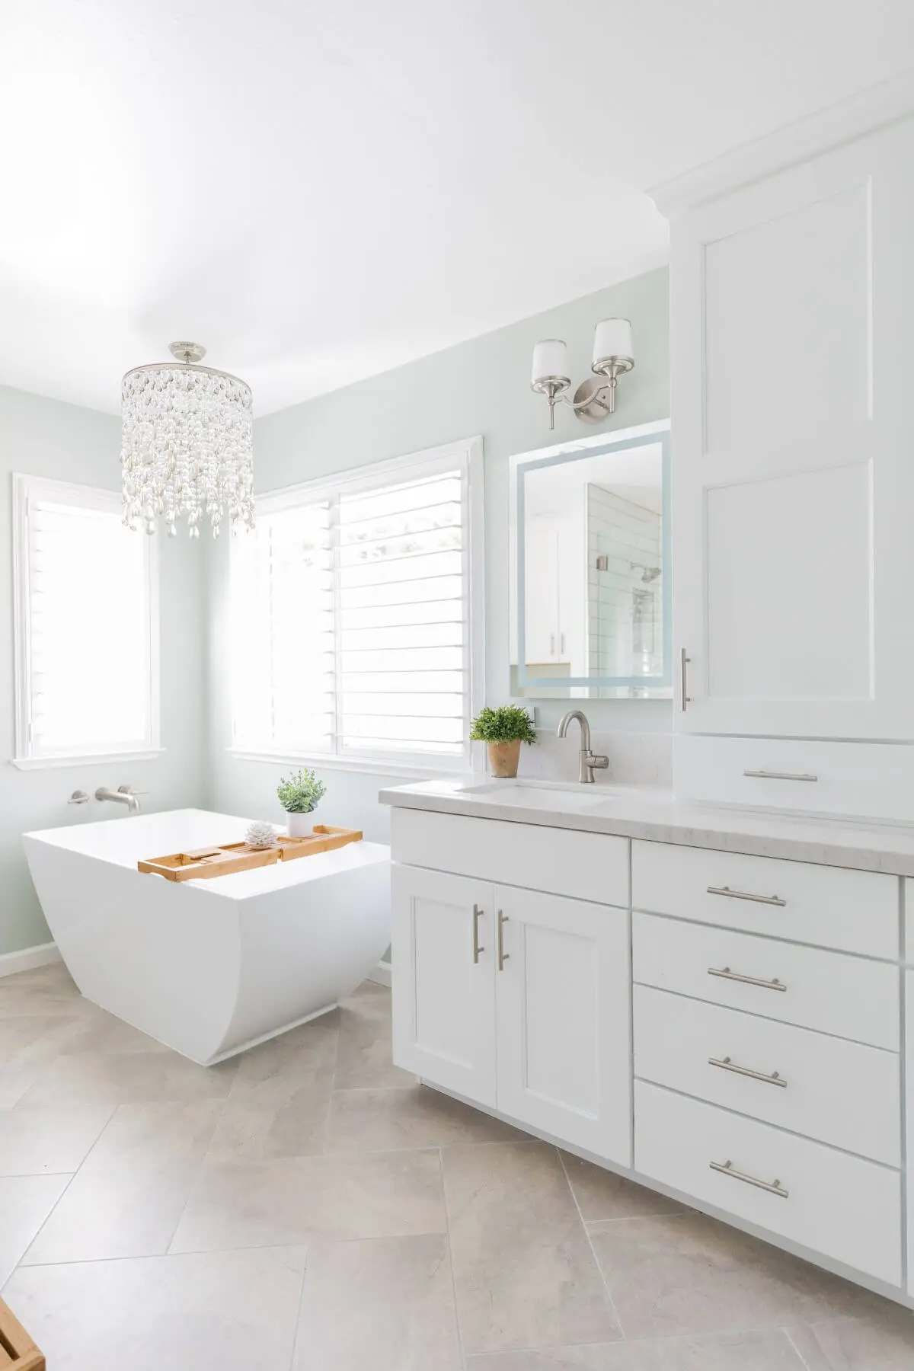
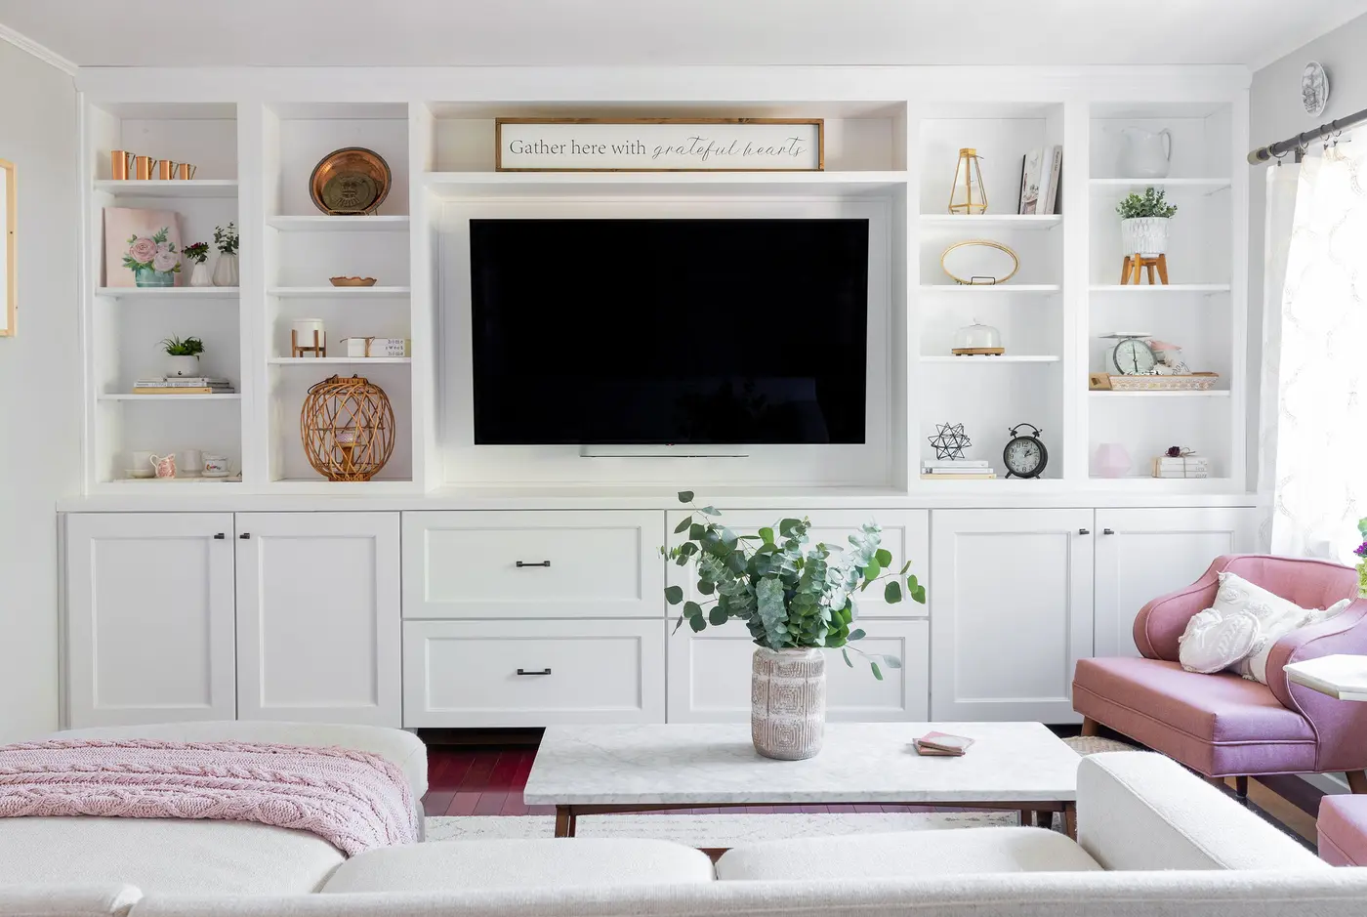
An ADU gets the same cabinetry, tile and fixtures as any room we build. From recent K Squared projects:
Before you hire anyone
Ask two questions above the rest. First, does the builder know the ADU rules? Fees and utility connections are among the largest costs on these projects, and a builder who does not understand them will find out late, through a change order.
Second, is the number real? Advertisements for ADUs "starting at $150,000" usually leave out the utility connections, and sometimes features you would assume are included, such as cabinetry. We have worked with families left holding half-built units after a fast-growing Sacramento-area ADU company collapsed. An ADU is often a family's retirement or its legacy; it deserves the real number from the start.
Common questions
How much does an ADU cost in the Sacramento area?
For planning purposes, real starting costs for a detached ADU with a professional, properly licensed builder are rarely under $300 per square foot, and most land closer to $400 or more. The biggest variables are the utility connections, the site and the distance to the main house, the sewer route, and how many kitchens and bathrooms the unit has.
How long does it take to build an ADU?
Pre-construction (design, selections, engineering and the permit set) takes about sixteen weeks, sometimes up to twenty. Permit review typically takes six to eight weeks. Construction of a detached unit runs sixteen to twenty-four weeks, and longer for an attached or second-story unit.
How big can an ADU be in California?
No city or county can cap a detached ADU below 850 square feet of interior living space for a studio or one bedroom, or below 1,000 square feet for two bedrooms or more. Many allow 1,200 square feet, and in most jurisdictions that is the ceiling. Some also allow a single-car garage that does not count against the limit.
Is a garage conversion cheaper than a detached ADU?
Usually, yes. The foundation and the exterior shell are already in place, and the garage door opening becomes the window or door the bedroom needs as its emergency exit. As long as the unit stays within the existing garage walls, a conversion is typically the least expensive way to add an ADU.
Can I rent out a junior ADU?
Since 2026, a junior ADU with its own bathroom can be rented without the owner living on the property. One that shares a bathroom with the main house still requires the owner to live on site. Paired with a detached ADU, a junior ADU can give an investment property three separately rentable units.
Does an ADU need its own utility meters?
The utility decides, not the builder. In most jurisdictions we work in, the ADU can connect behind the existing meters. Capacity is the bigger question: a 100-amp electrical service will rarely carry the house and a new ADU, which means a service upgrade at the main house.
What fees should I expect?
Impact, school and utility connection fees are set locally and vary widely. ADUs of 750 square feet or less are exempt from impact fees under state law; larger units pay in proportion to the size of the main house. School districts may charge on units over 500 square feet, and utility fees are separate. Ask for the complete list in writing before you budget.