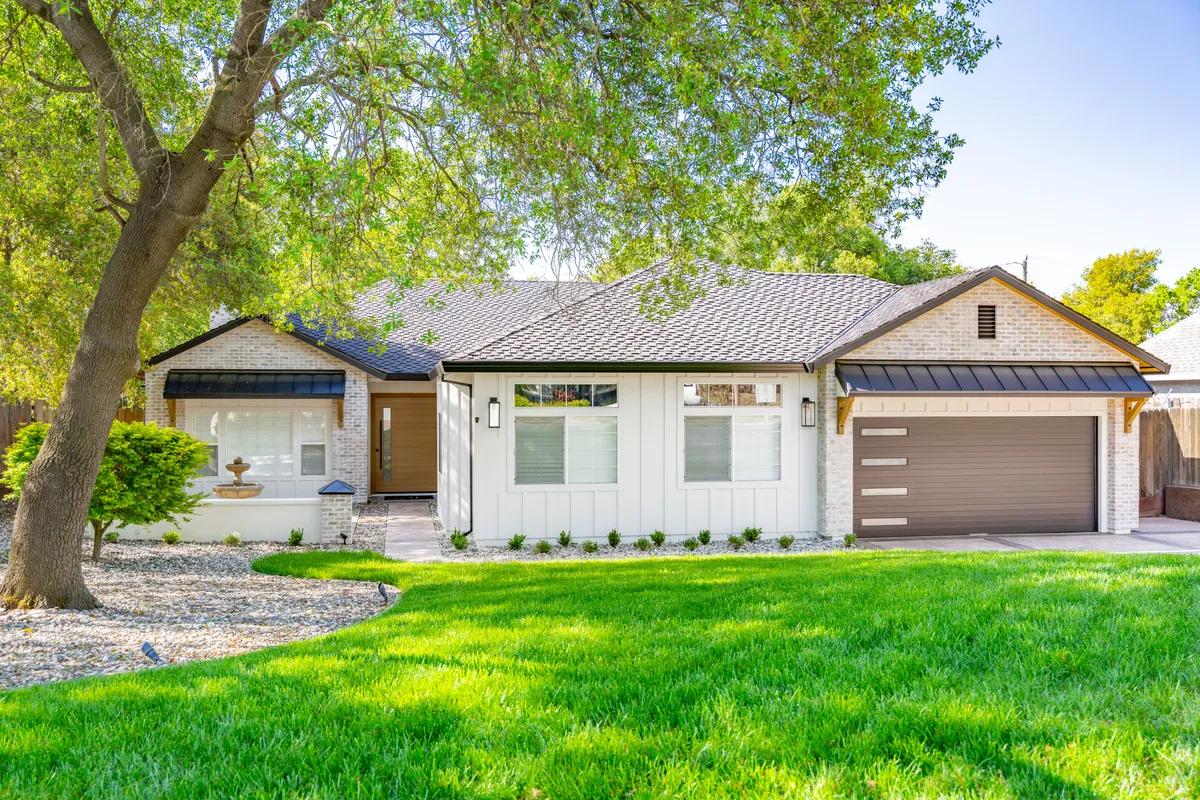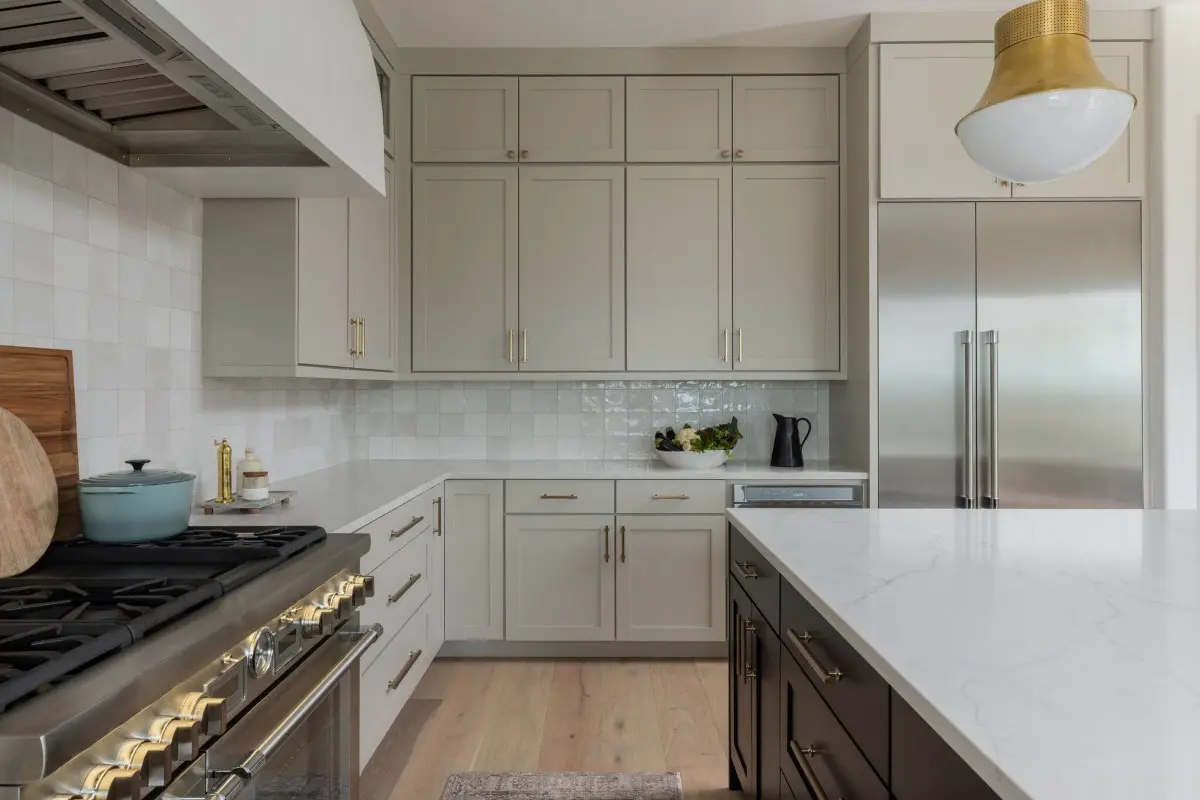
The whole second floor in one project: a new primary bathroom and closet, the hall bathroom, the bedrooms, the stair and landing, and twelve new windows. It was our second project in this house, after the kitchen and school room addition downstairs.
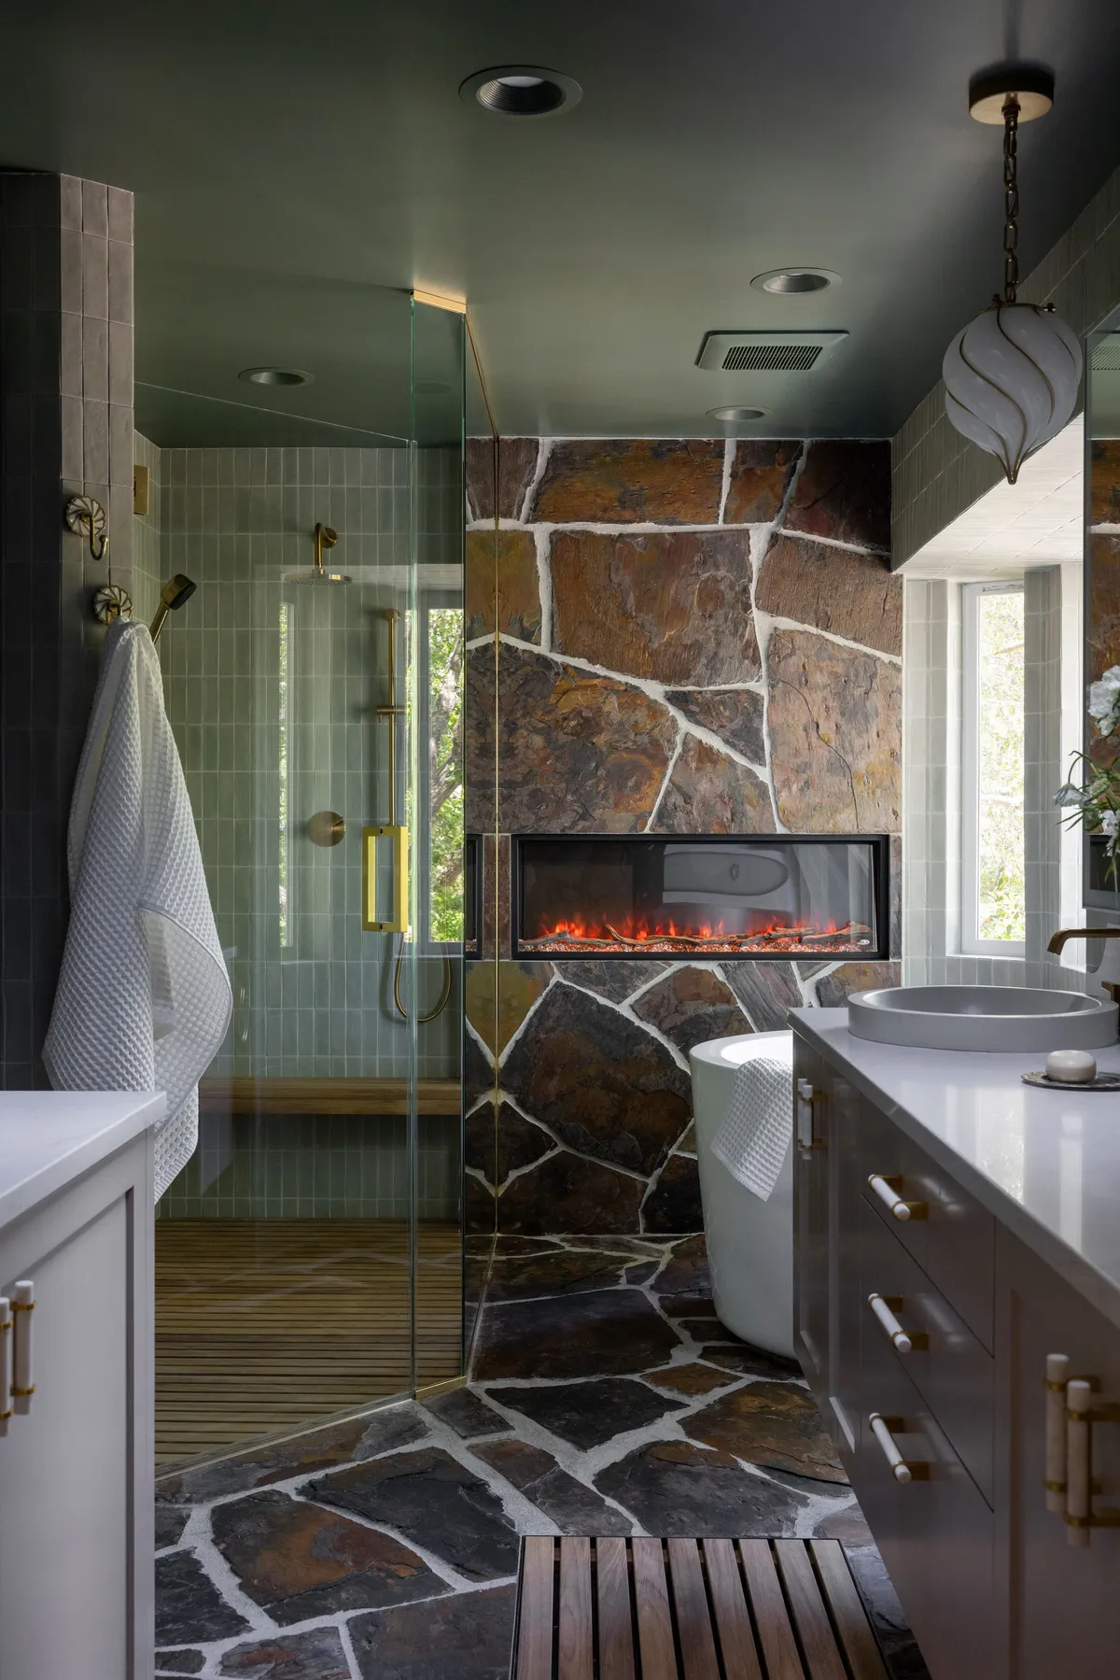
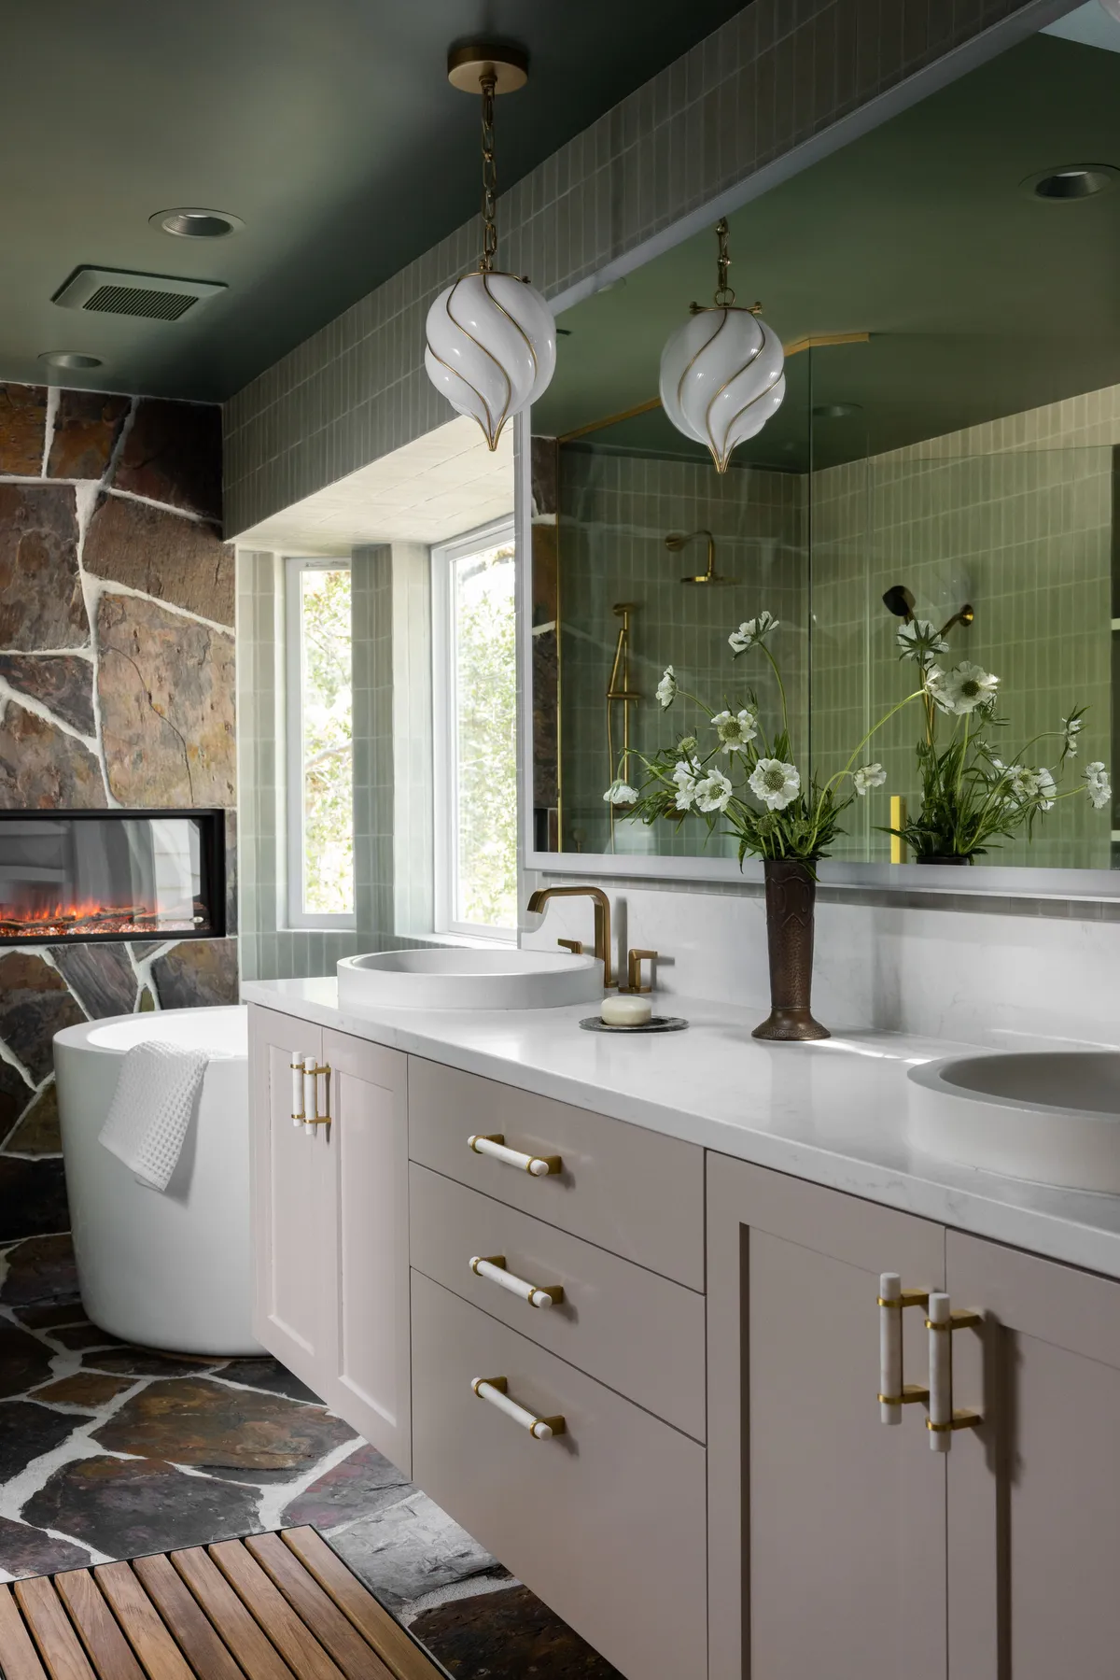
The primary bathroom was reframed to a new layout, and the tub, shower, vanity and toilet all moved with it. Flagstone runs across the floor and up the fireplace wall, around a 44-inch electric fireplace. A freestanding tub sits beside it with a wall-mounted filler.
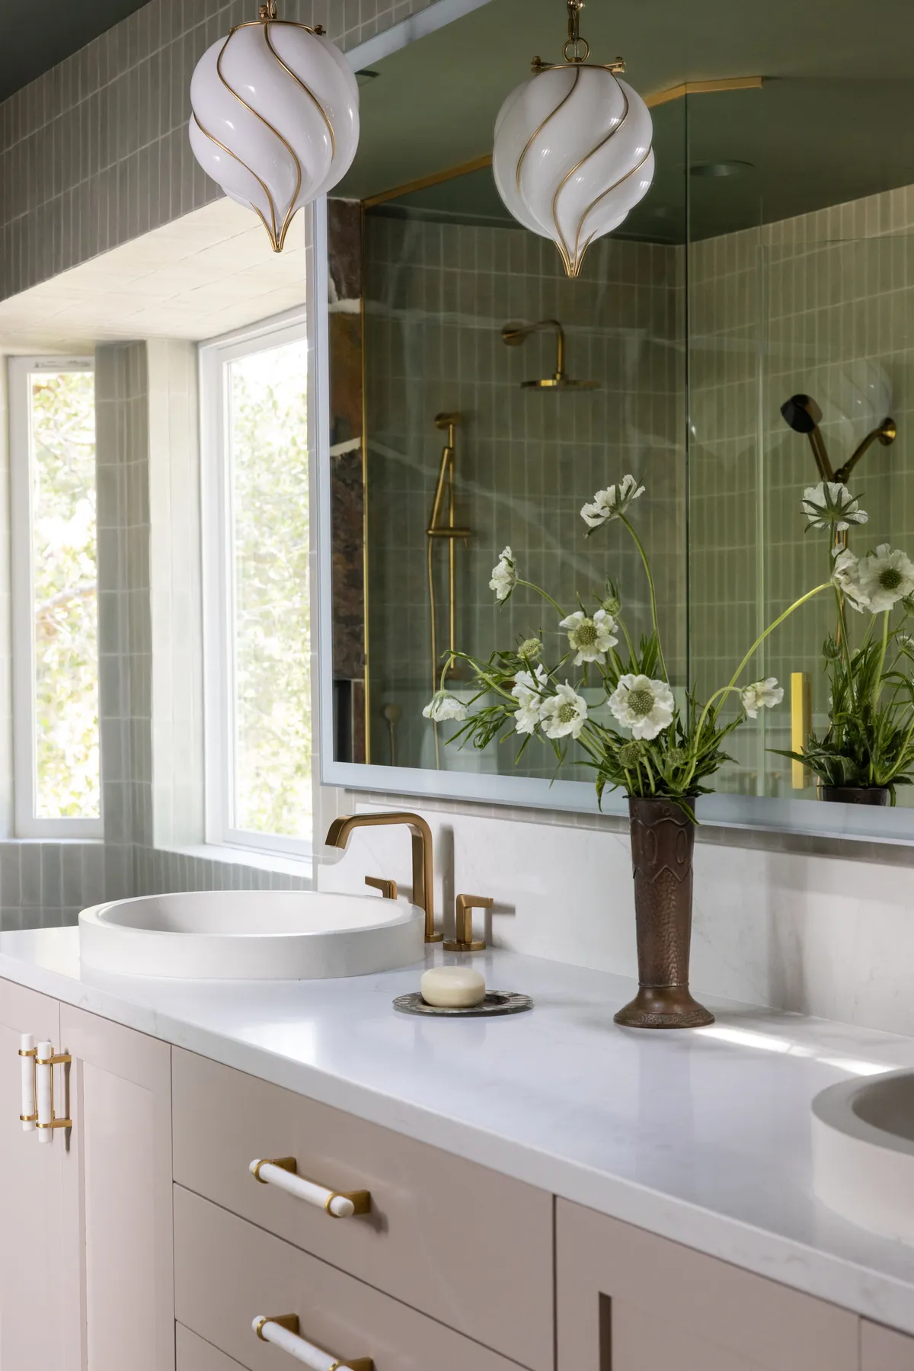
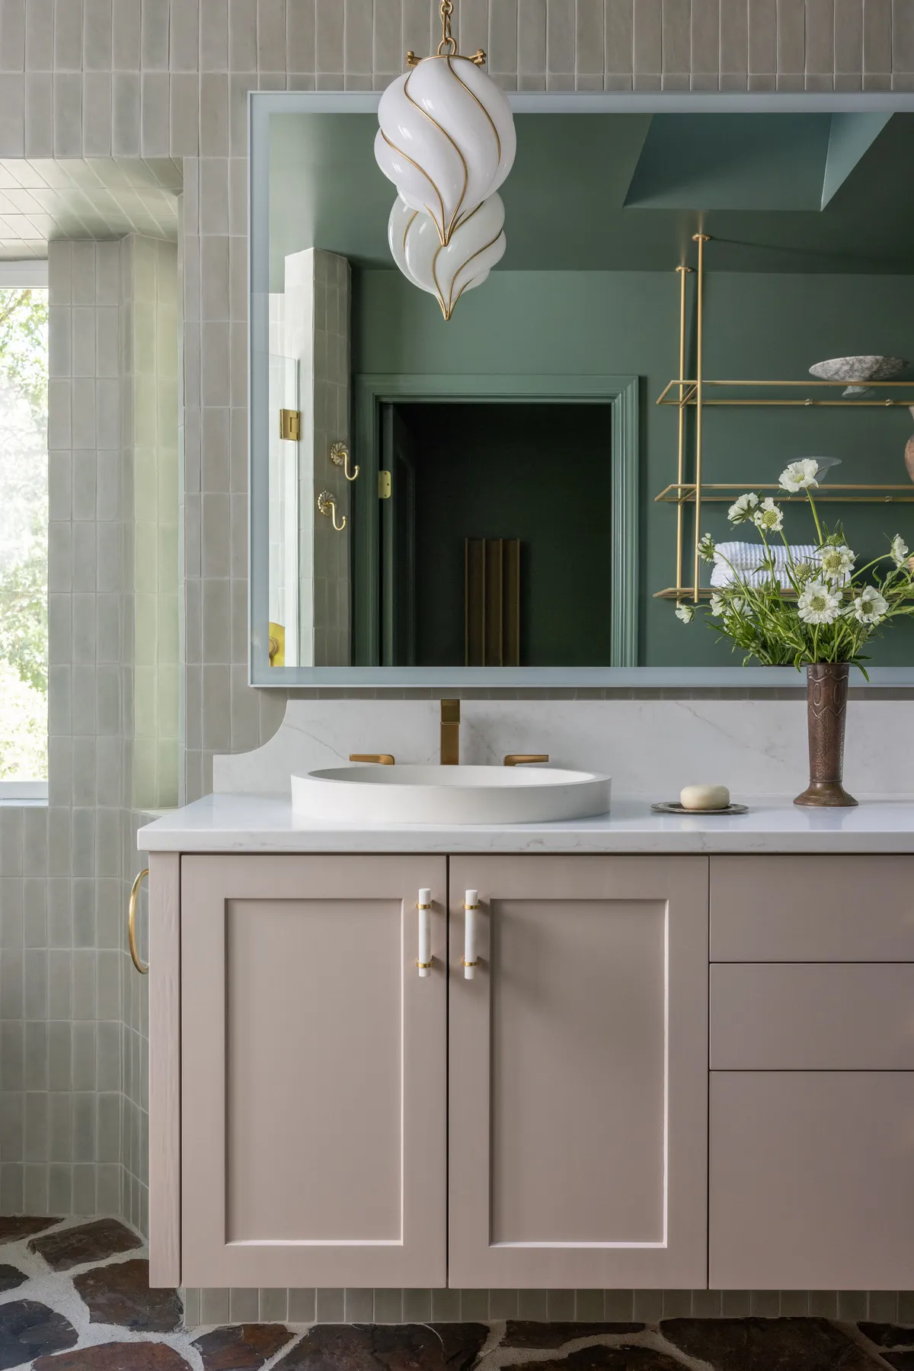
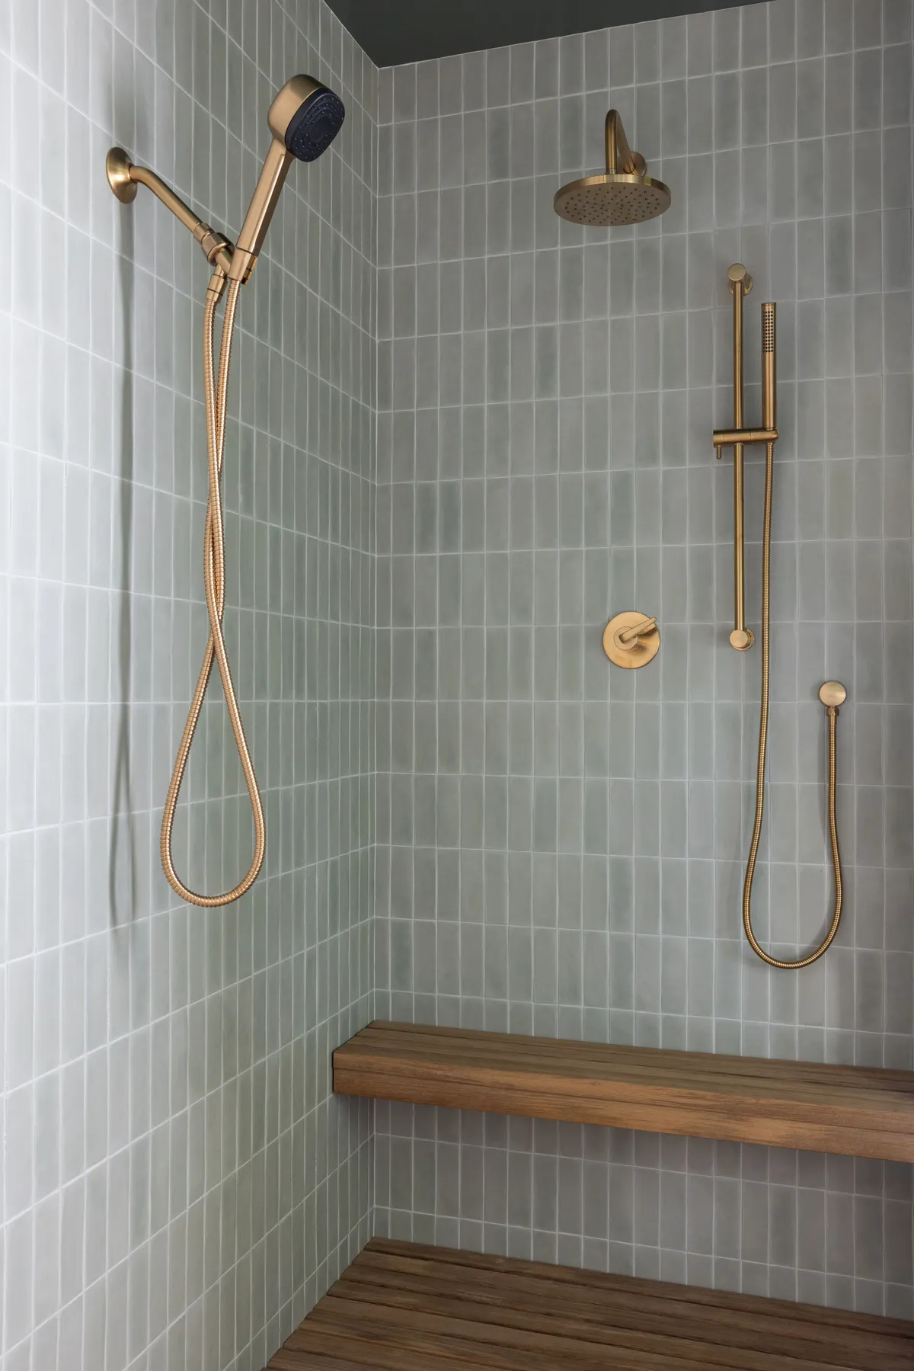
The shower is set up for two. Each side has its own shower head and its own mixing valve, and the floor is a custom teak insert over a stainless steel pan, with a floating teak bench to match. The floating vanity is lit from underneath on a motion sensor, under quartz with a curved backsplash.
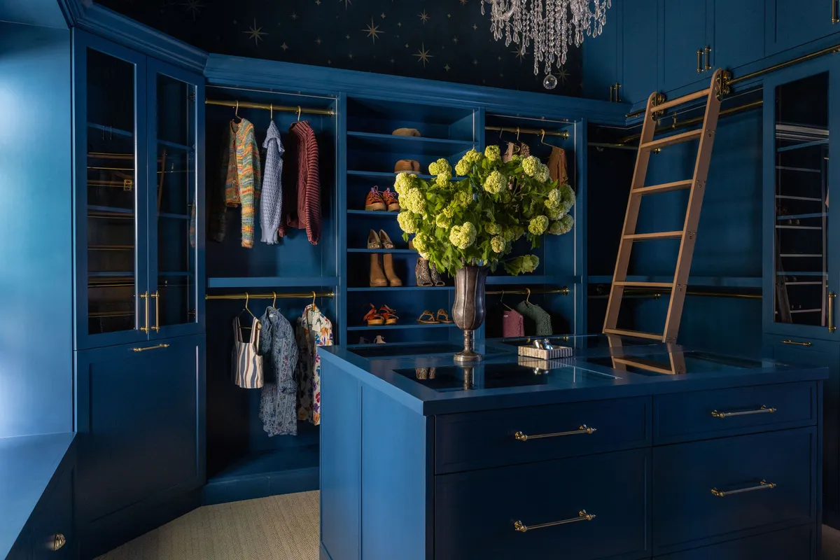
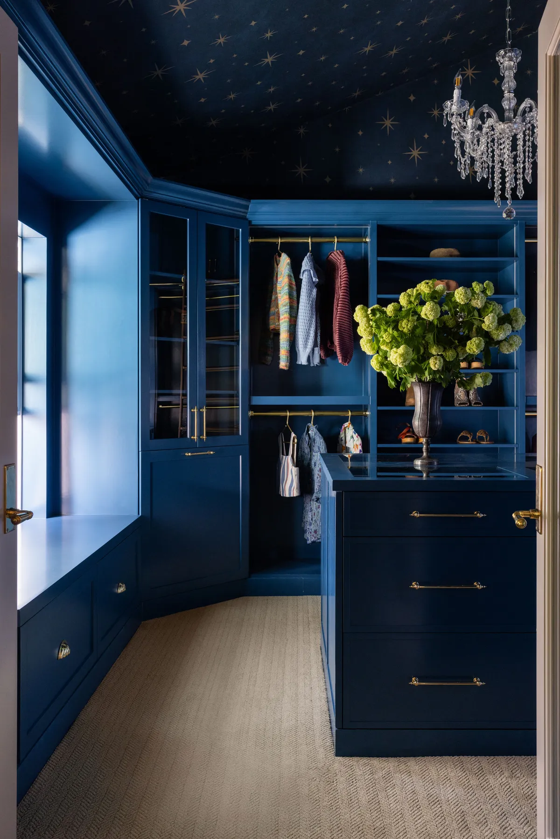
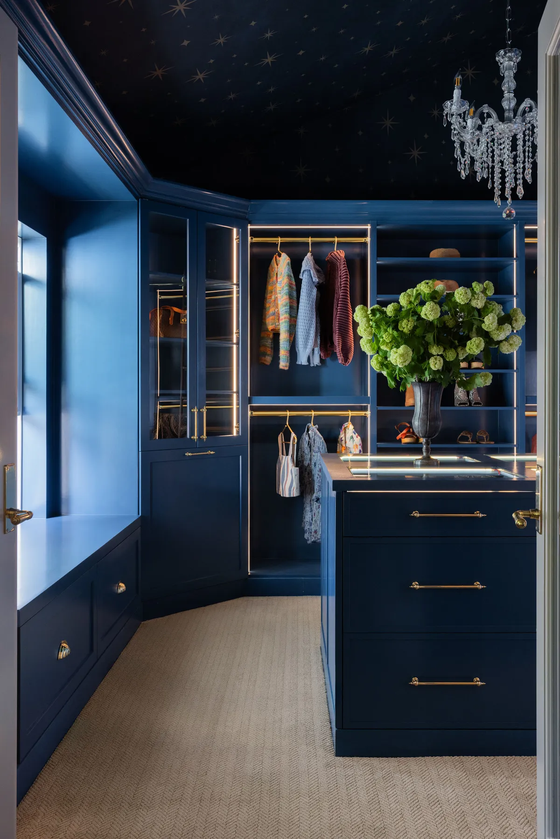
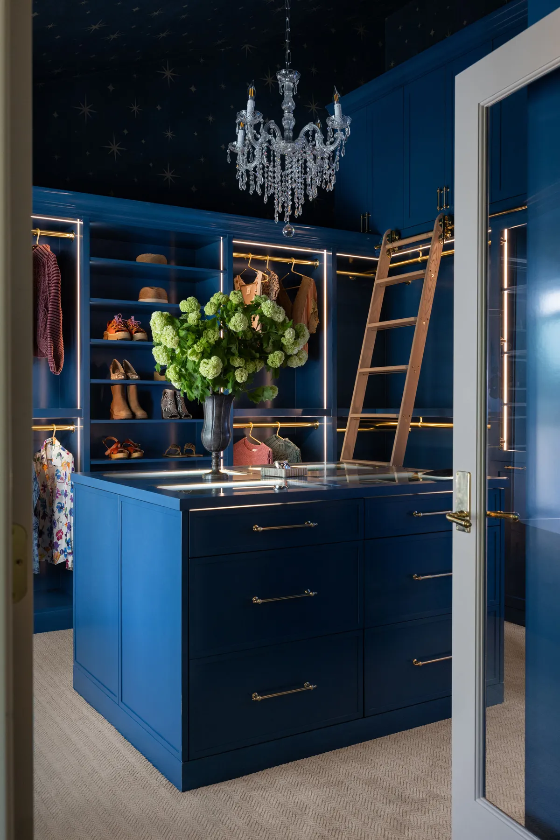
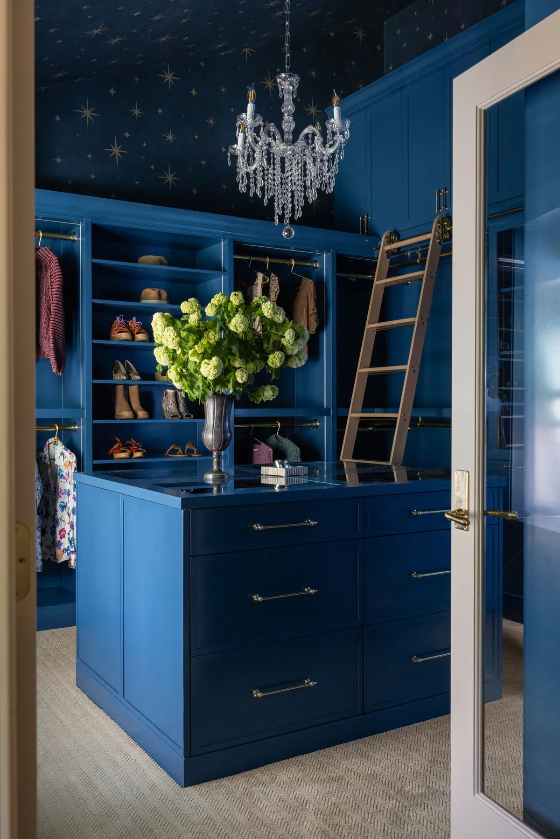
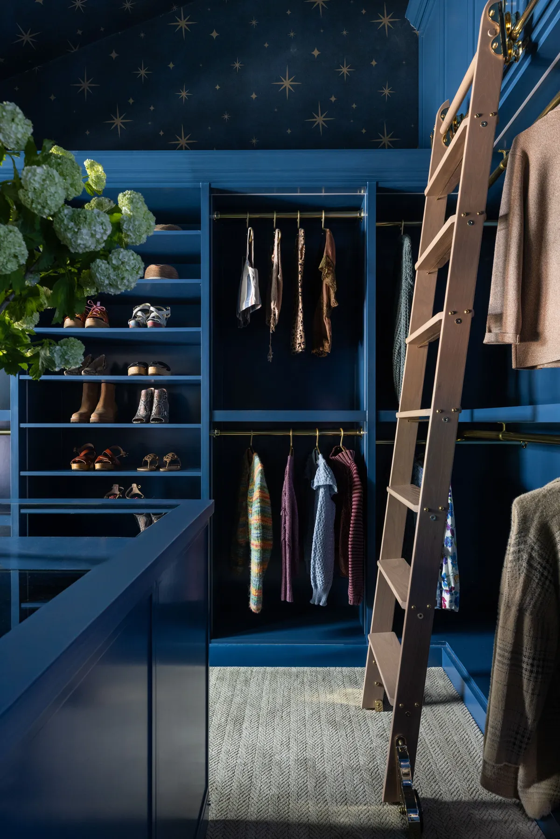
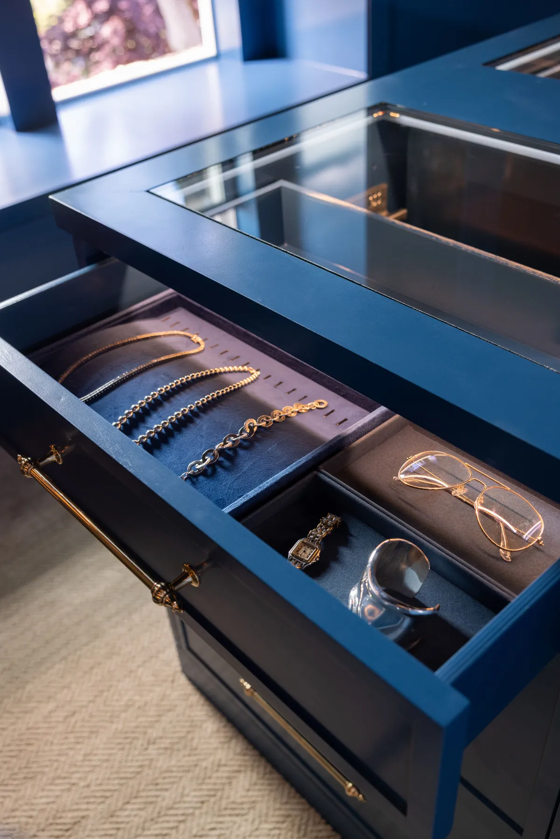
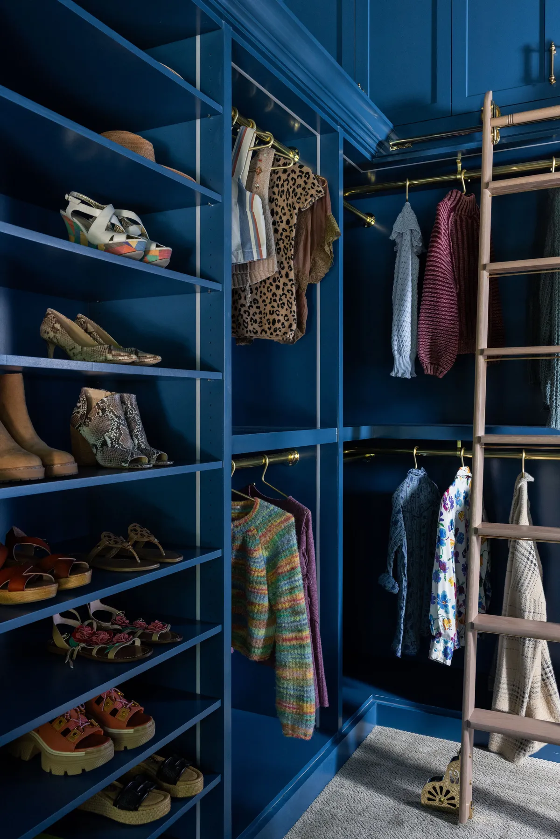
The closet opens off the bedroom through a new glass French door. Custom painted cabinetry runs around the room with an island in the middle, a rolling library ladder reaches the top shelves, and wallpaper covers the walls and the ceiling.
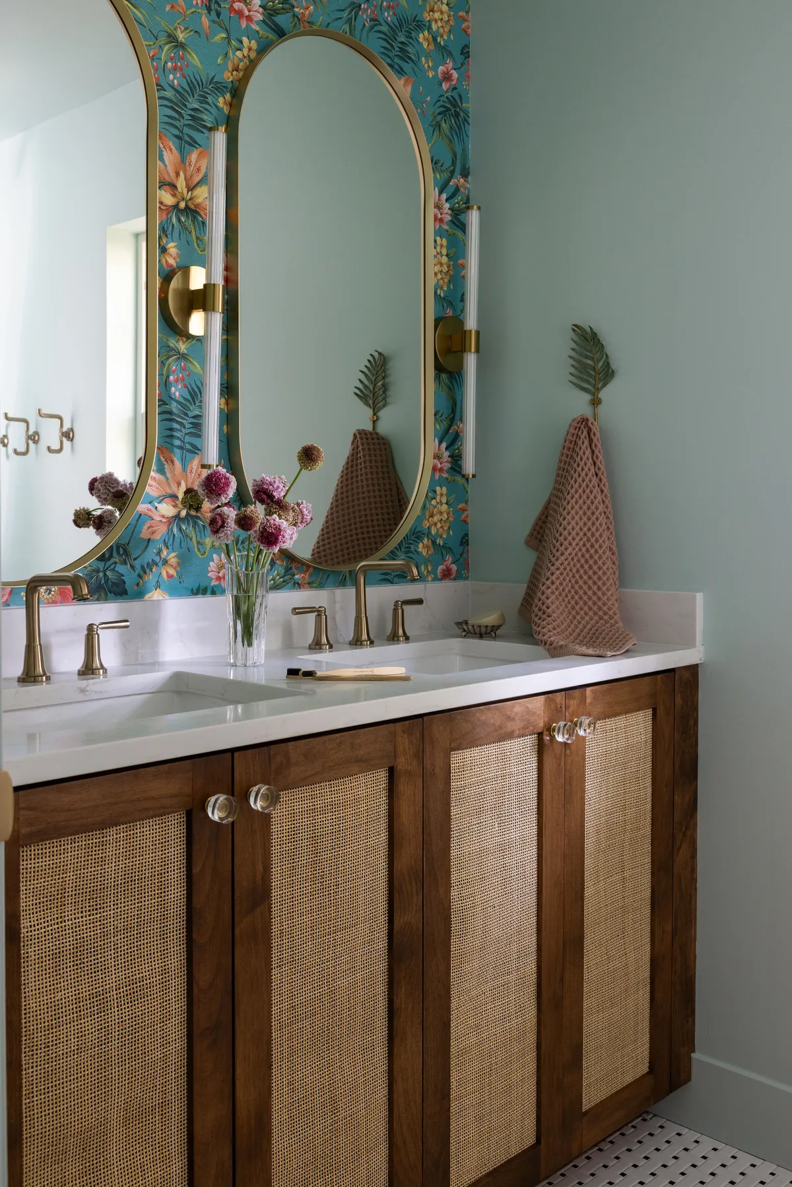
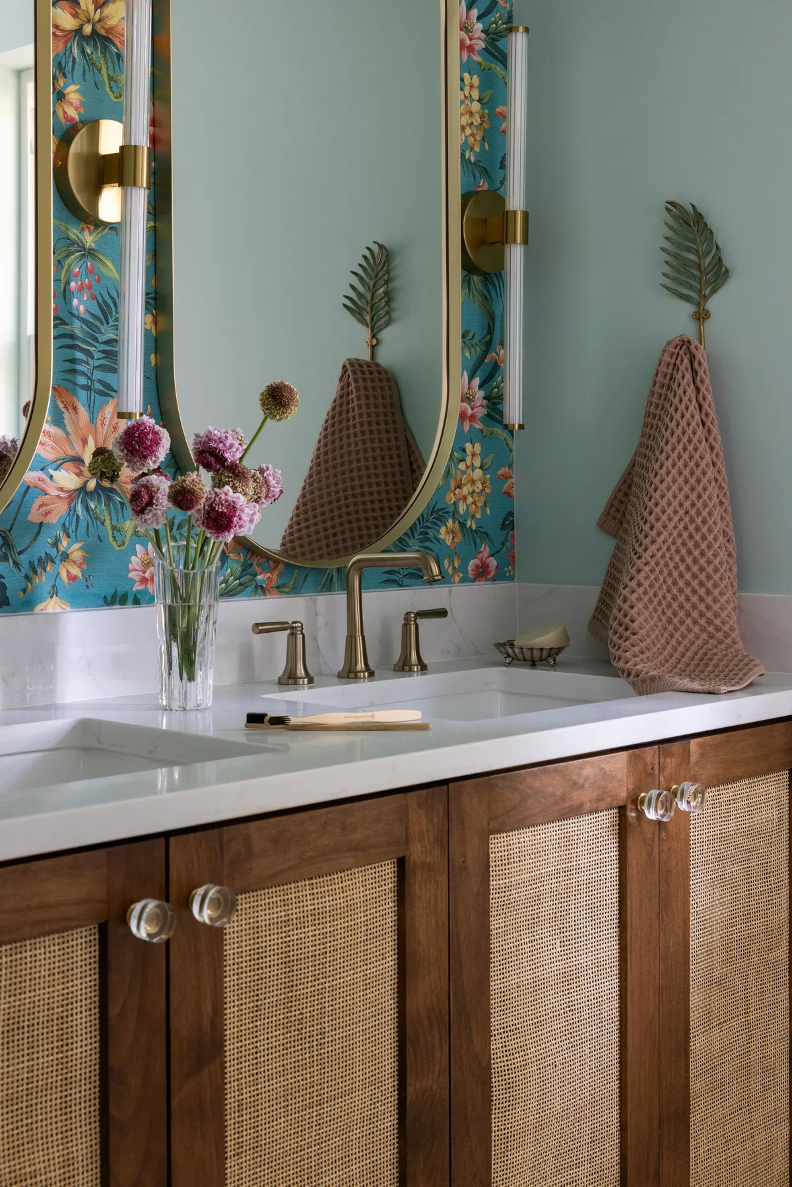
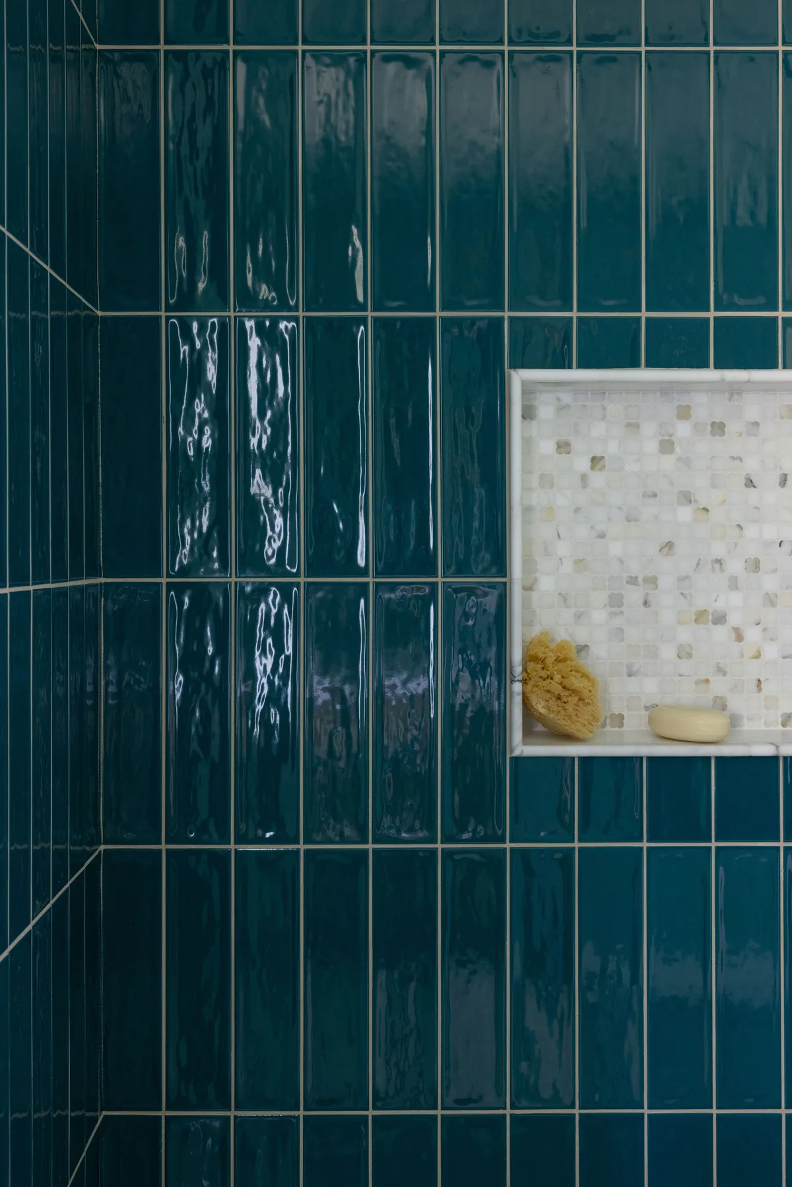
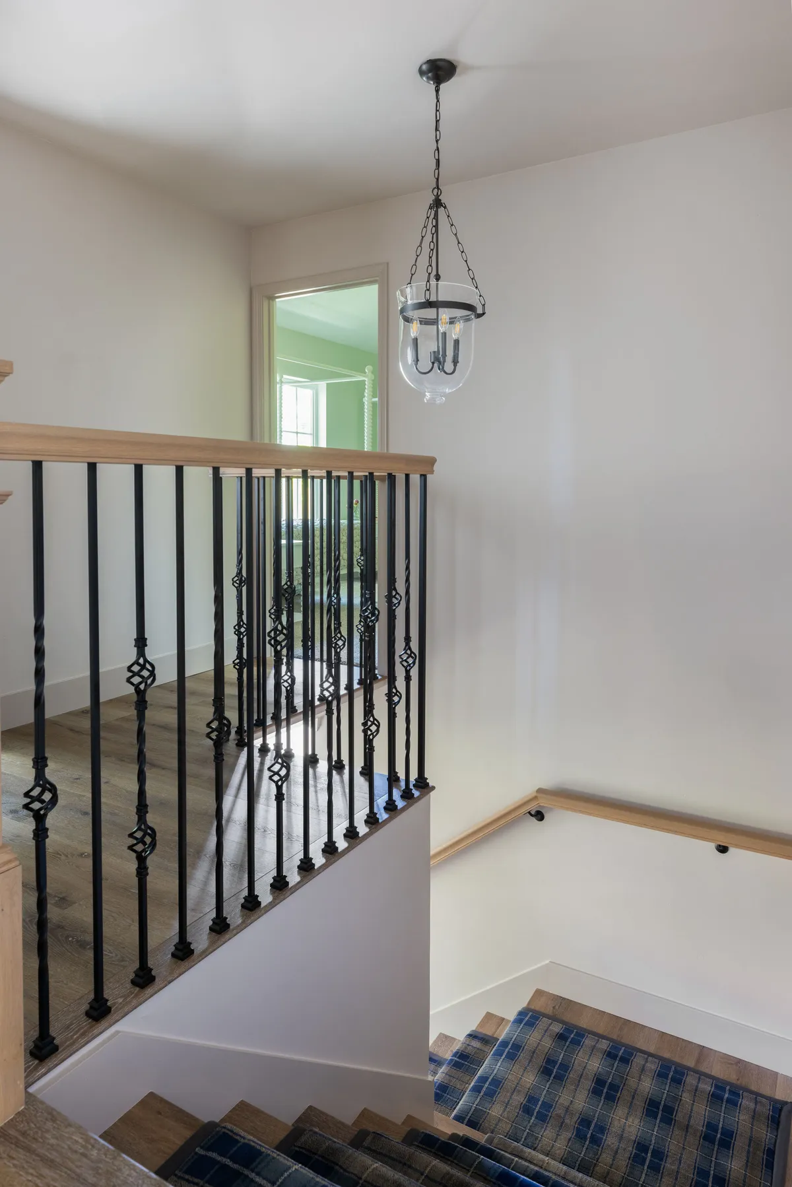
The hall bathroom got a new tub and shower, custom cabinetry and a wallpapered vanity wall. On the stair, new handrails, balusters and newel posts brought the rail up to current code, with a carpet runner down the treads. A whole house fan in the attic, suspended to keep it quiet, cools the second floor.