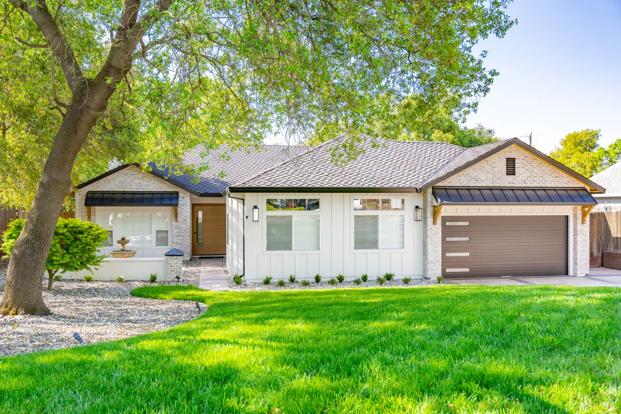
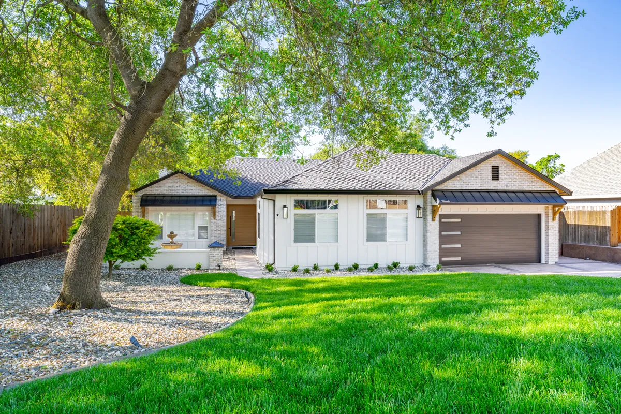
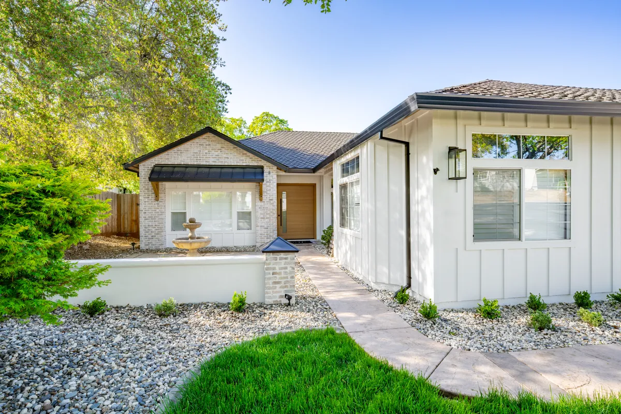
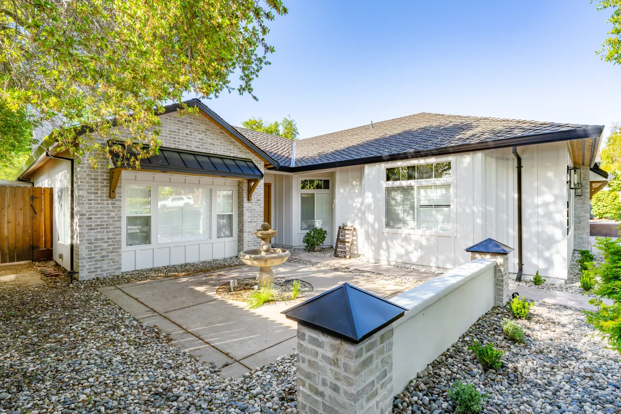
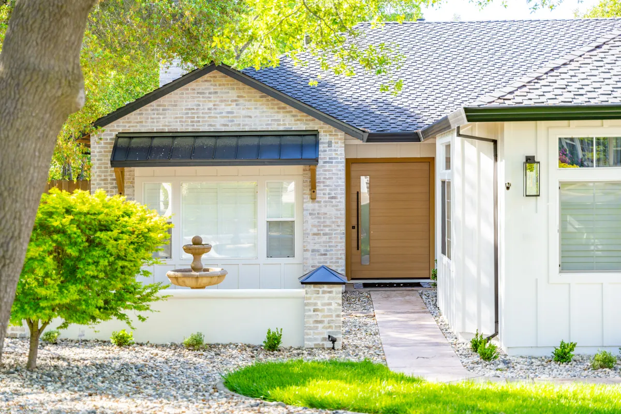
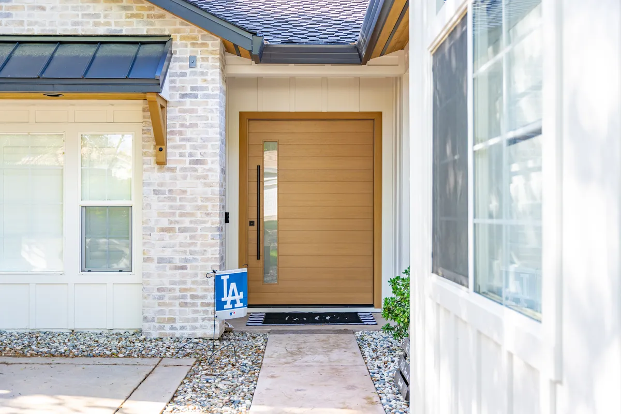
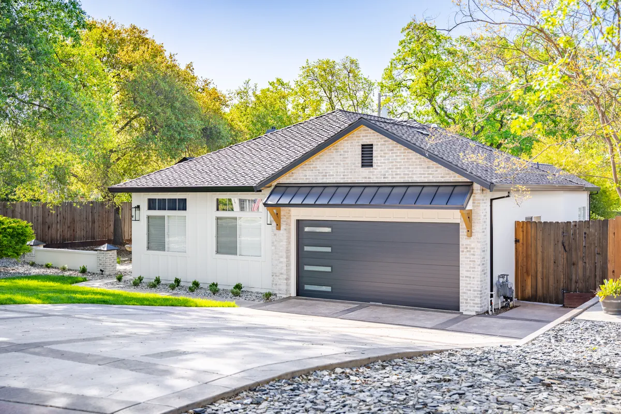
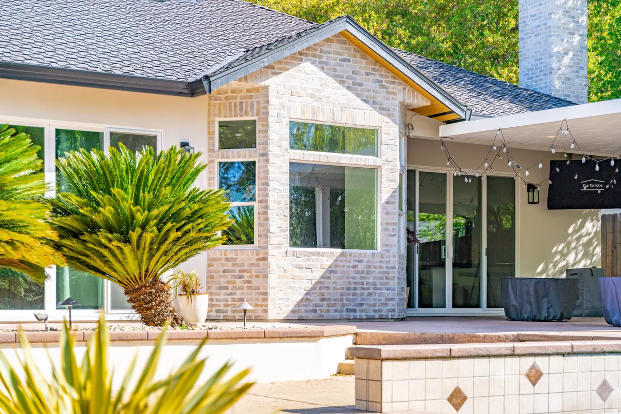
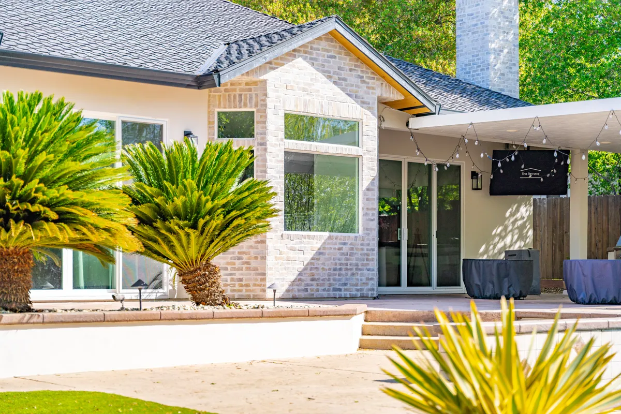
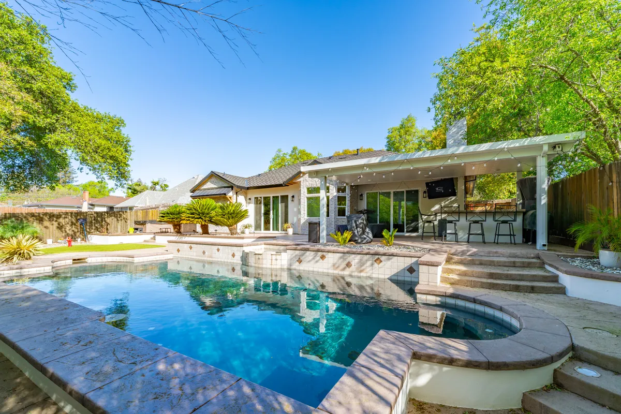
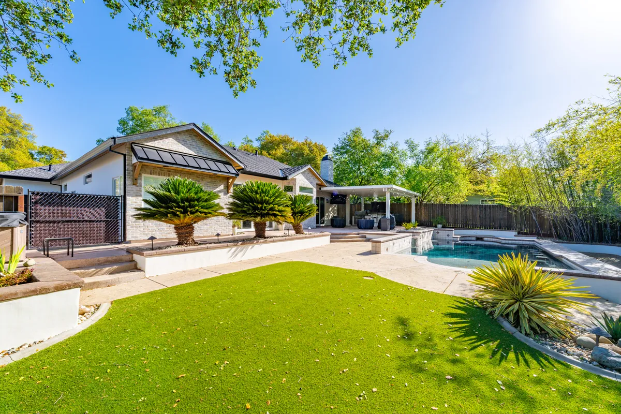
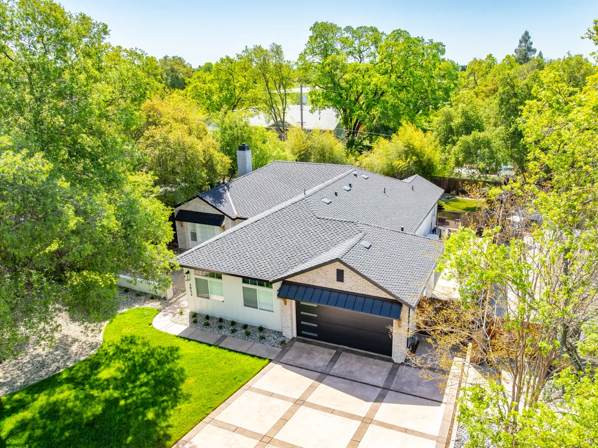
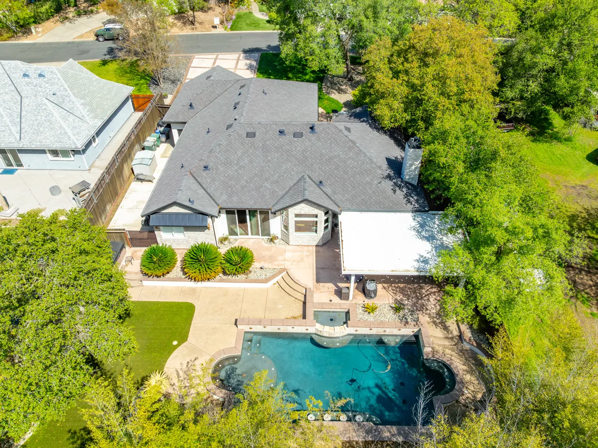
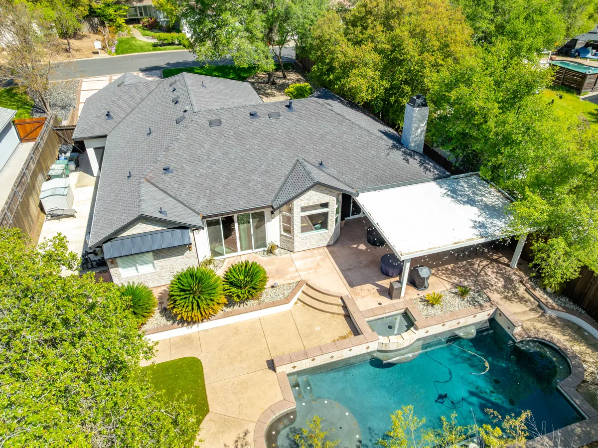
A new face for the house without moving a wall. The stucco and the stucco pop-outs came off the front, the three arched windows in the family room were framed in, and the arch over the garage door was squared off.
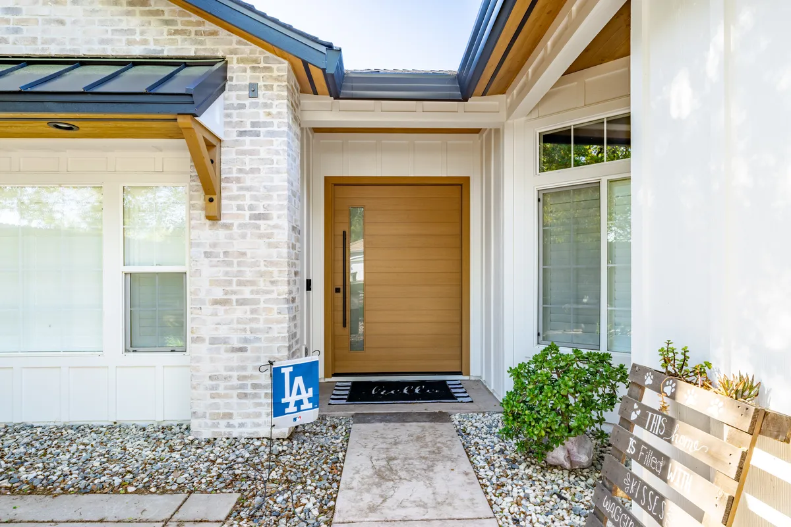
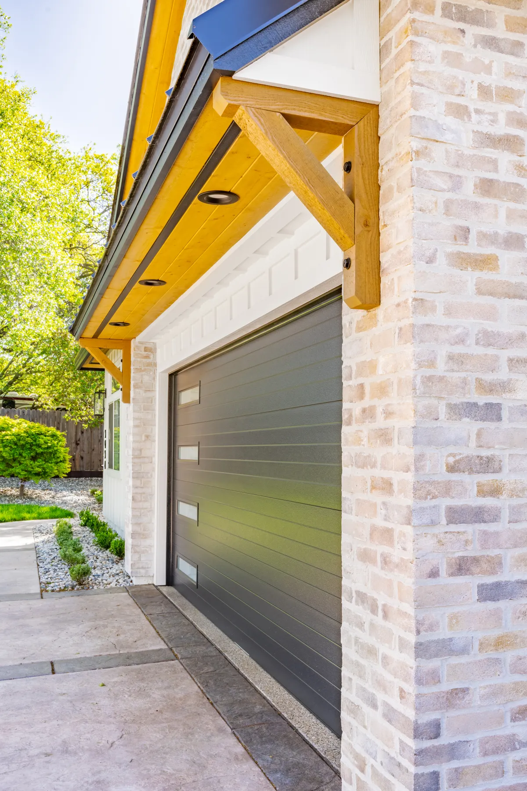
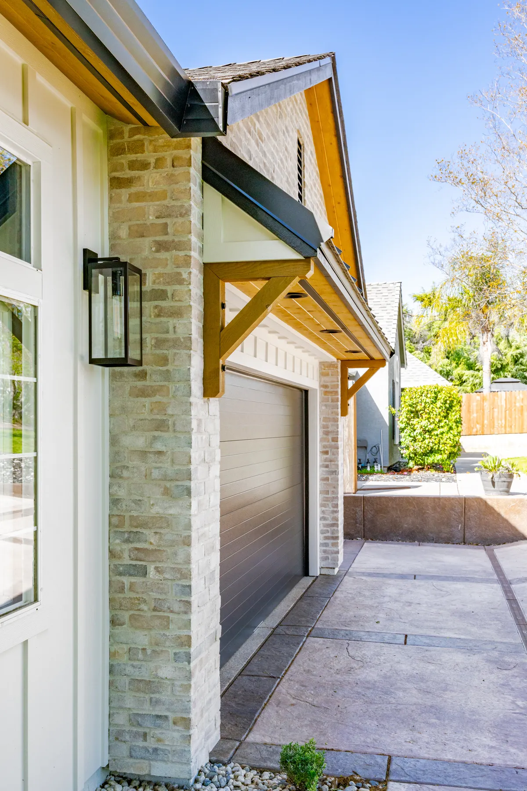
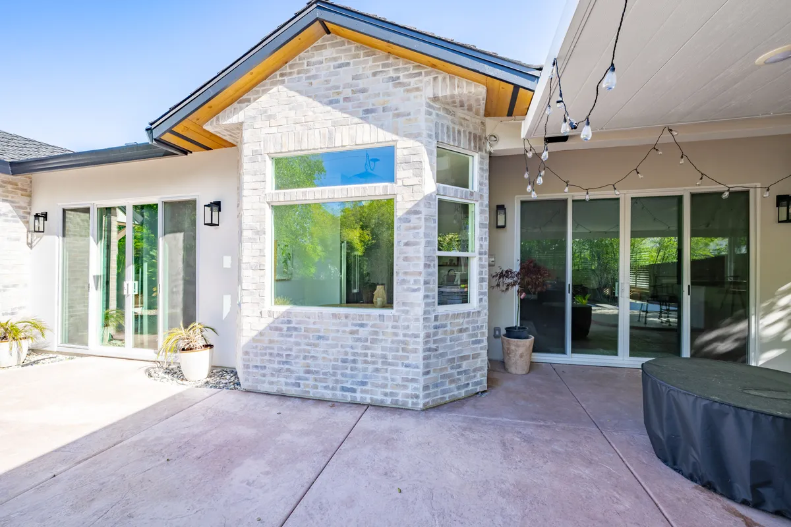
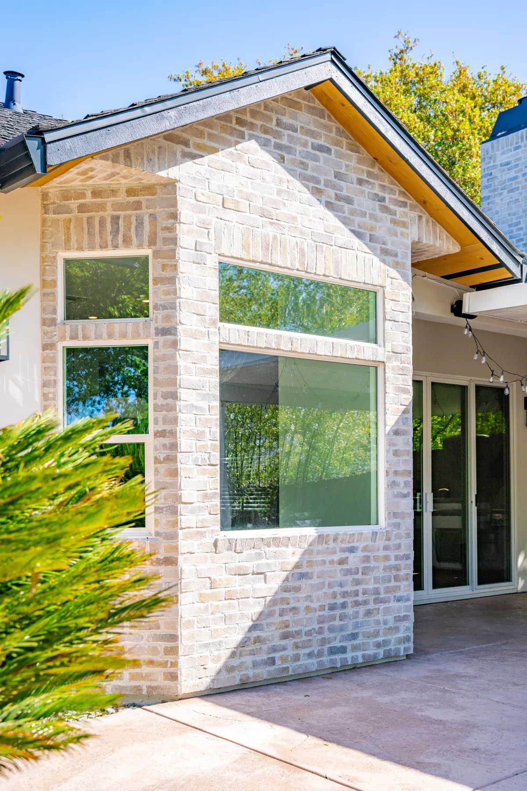
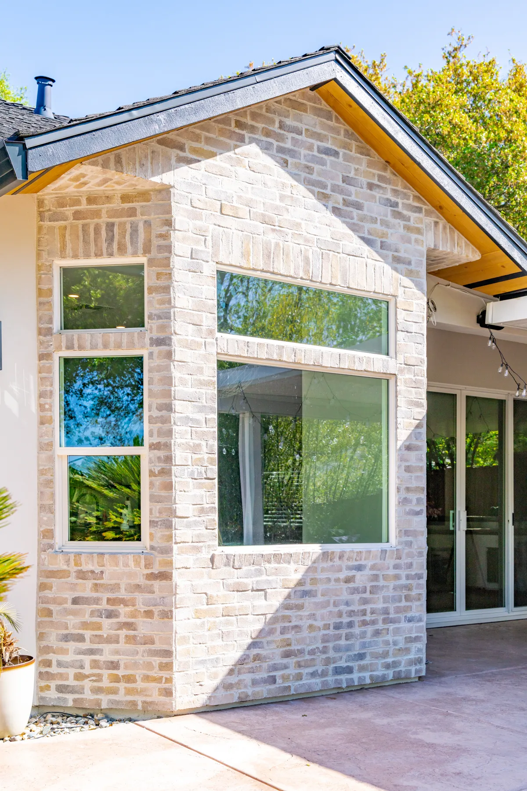
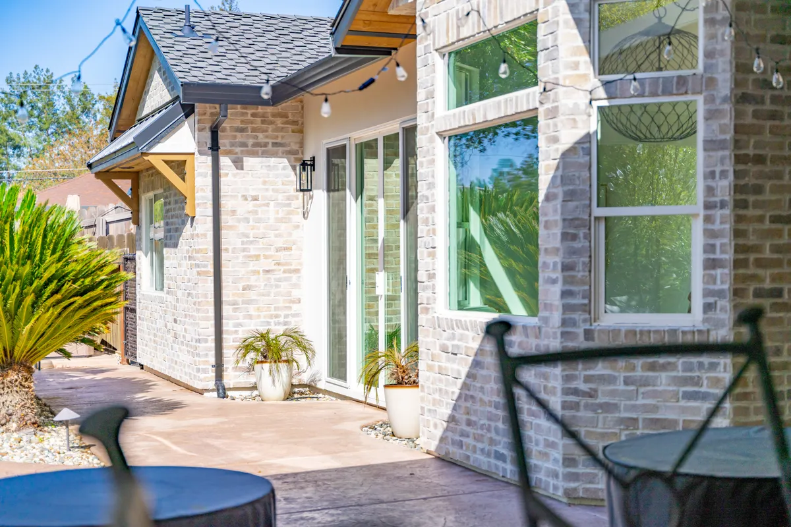
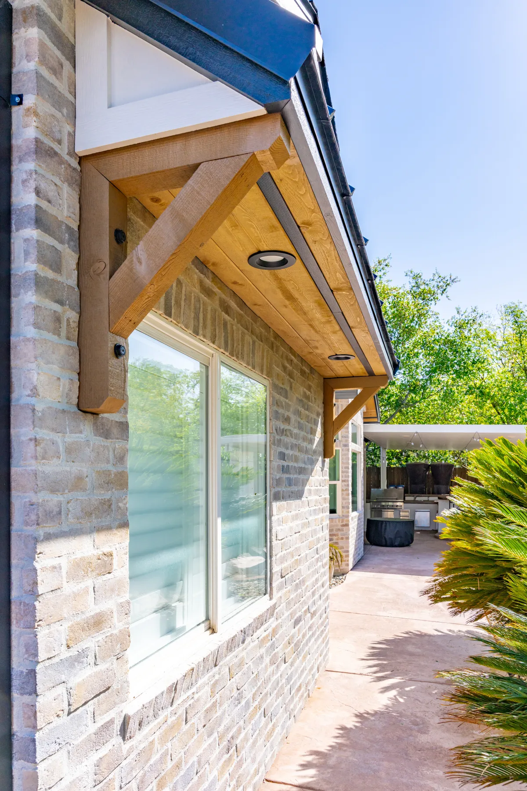
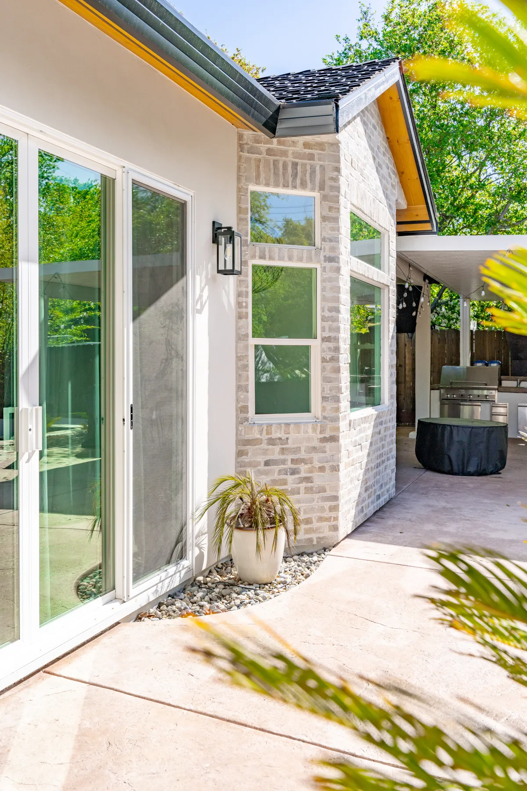
The front is now board and batten fiber cement siding, with thin brick on the garage wall, the family room wall, the dining nook, the primary bathroom bump-out and the columns of the front wall. Above the rear windows the brick is set on end, and the sills are built from corner bricks so they read as traditional brick sills.
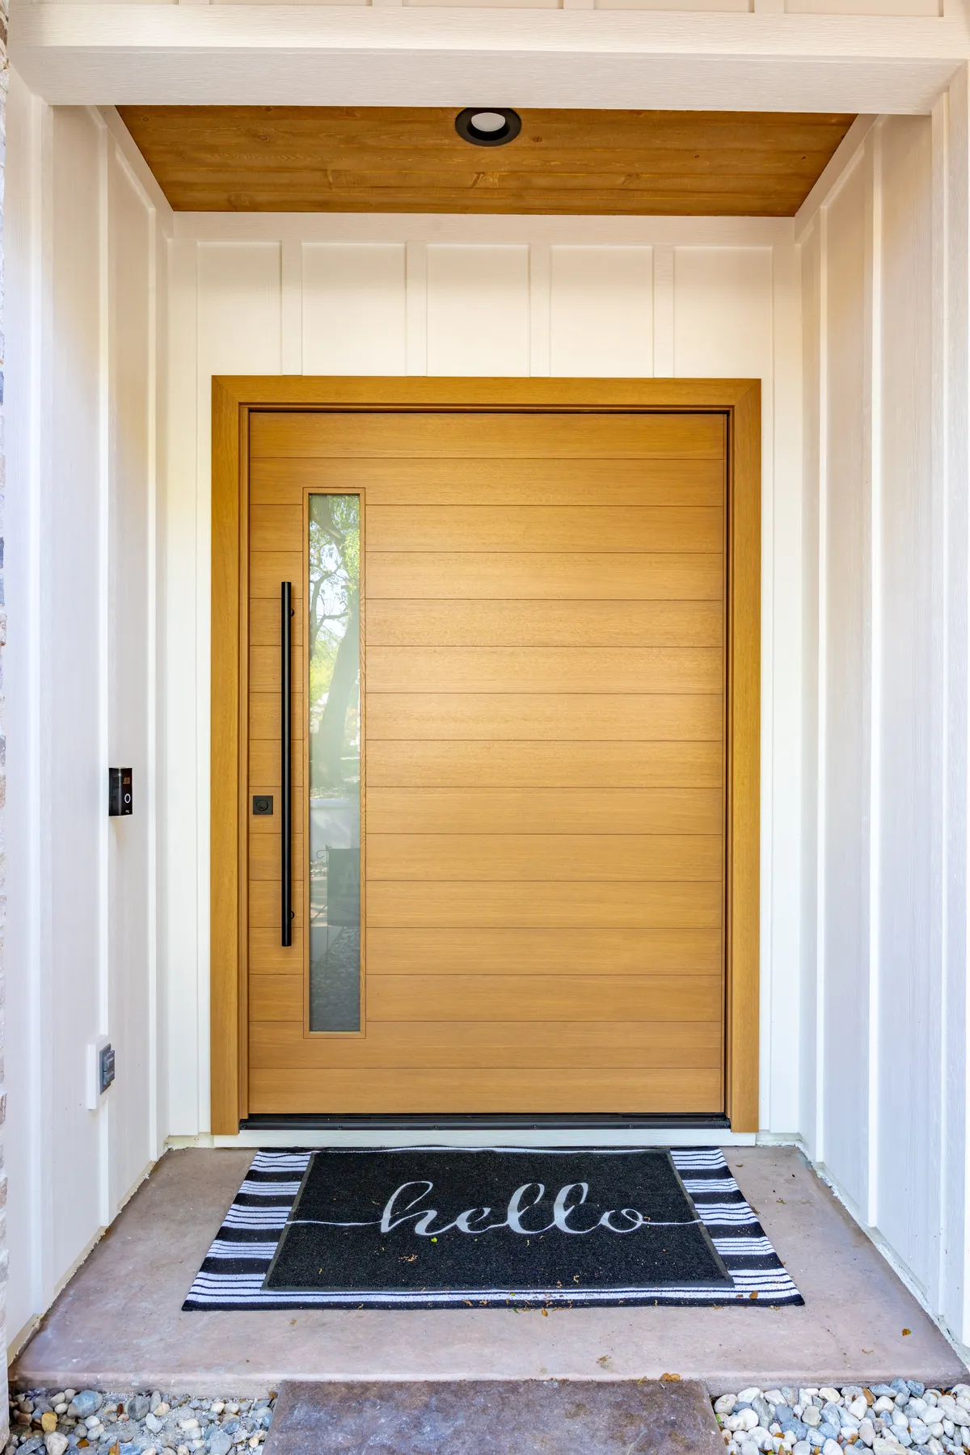
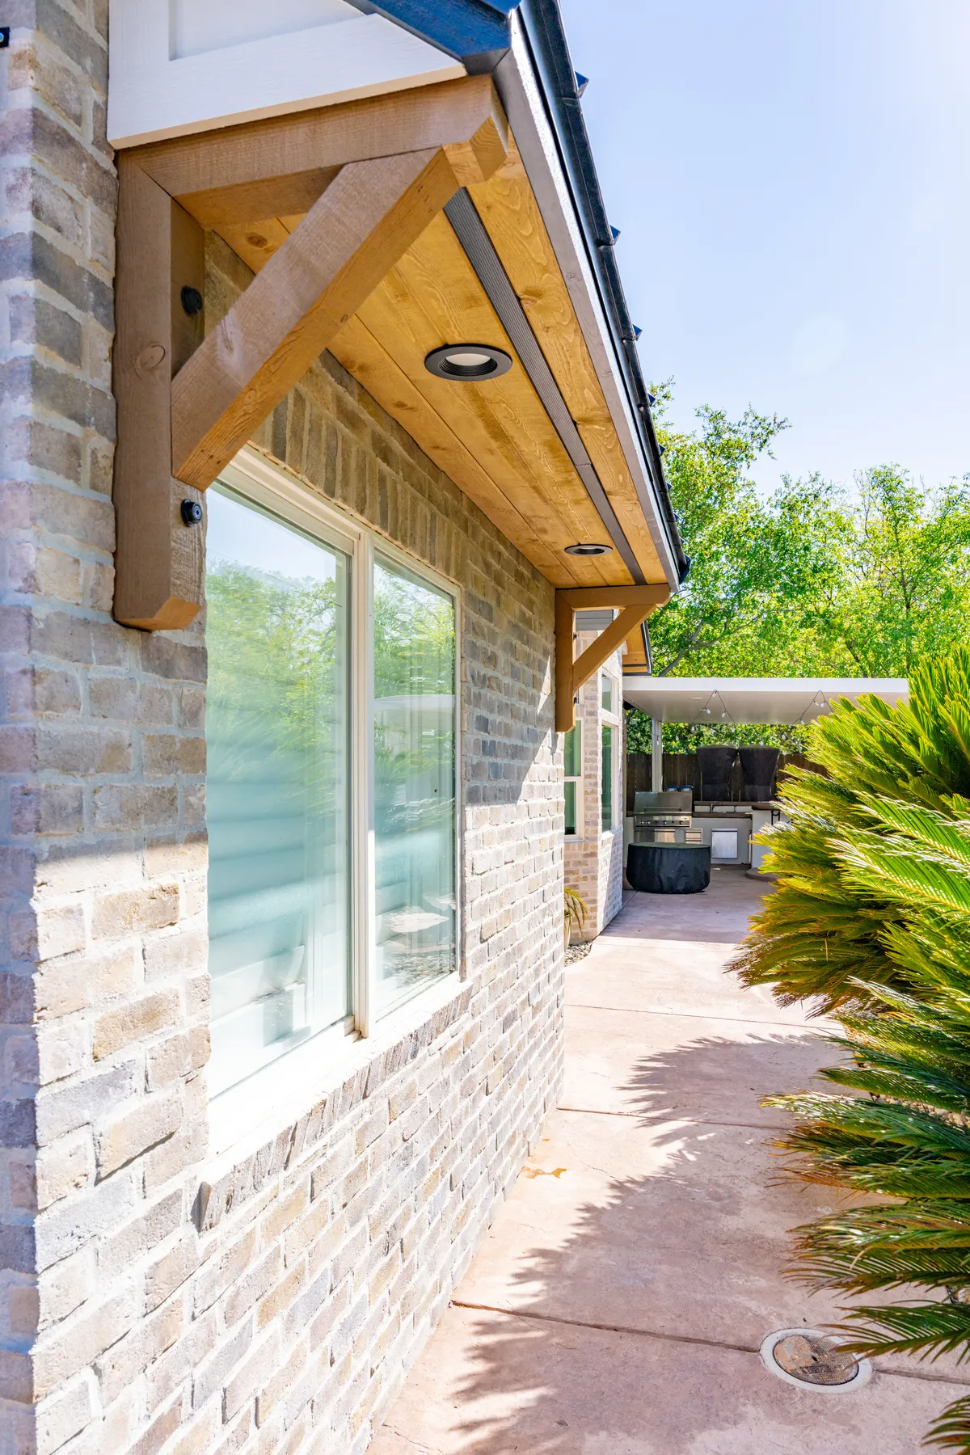
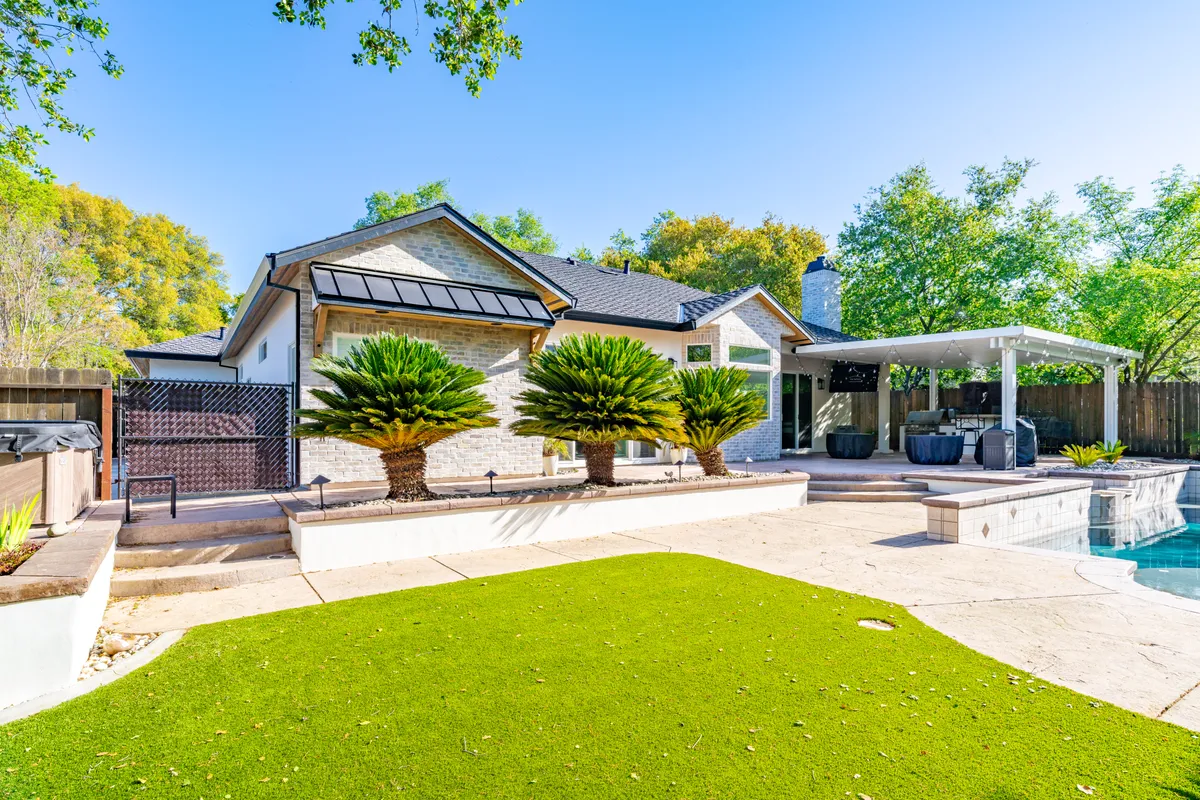
Three new roof awnings carry rough-sawn Douglas fir beams and corbels and tongue-and-groove pine eaves, with lights set into them. The front door is a custom pivot door, five and a half feet wide, and the garage door is new.
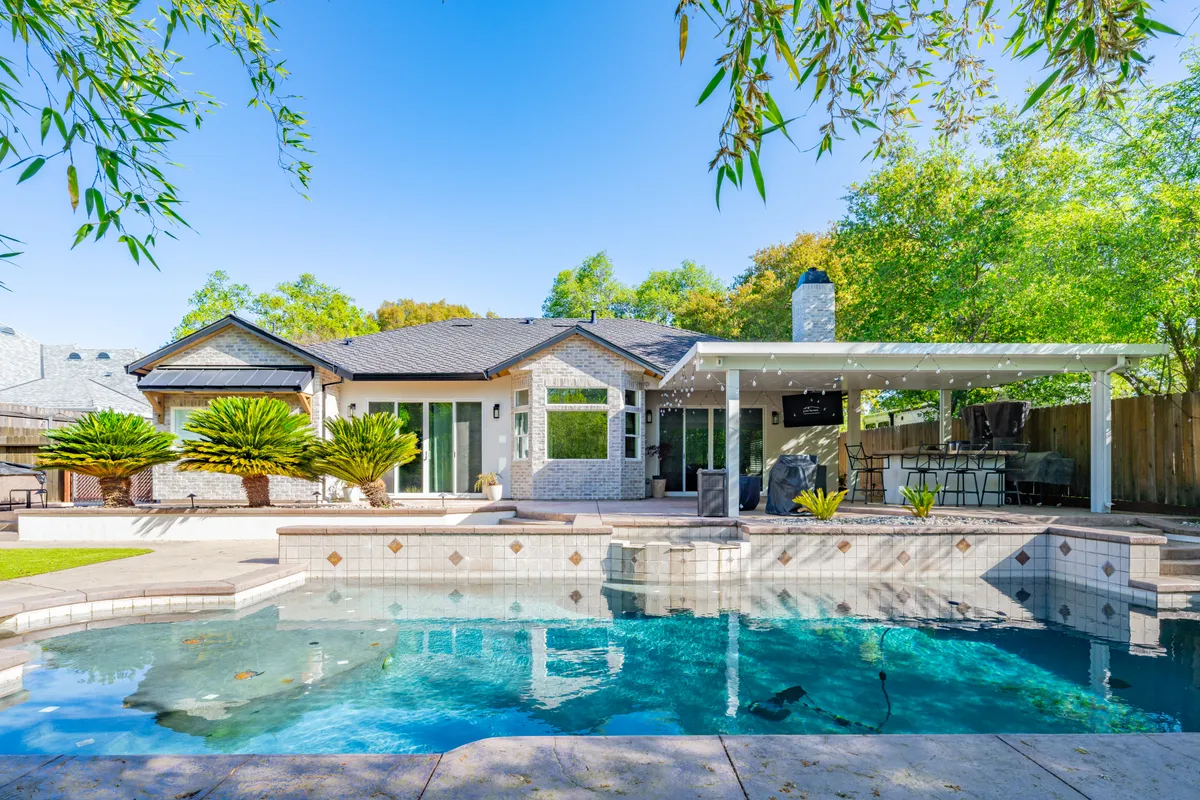
Everywhere that is not brick or siding, including the rear porch ceiling, the outdoor kitchen and the stucco garden walls, was refinished in pre-colored fine sand stucco, and the rest of the house was painted in two tones.