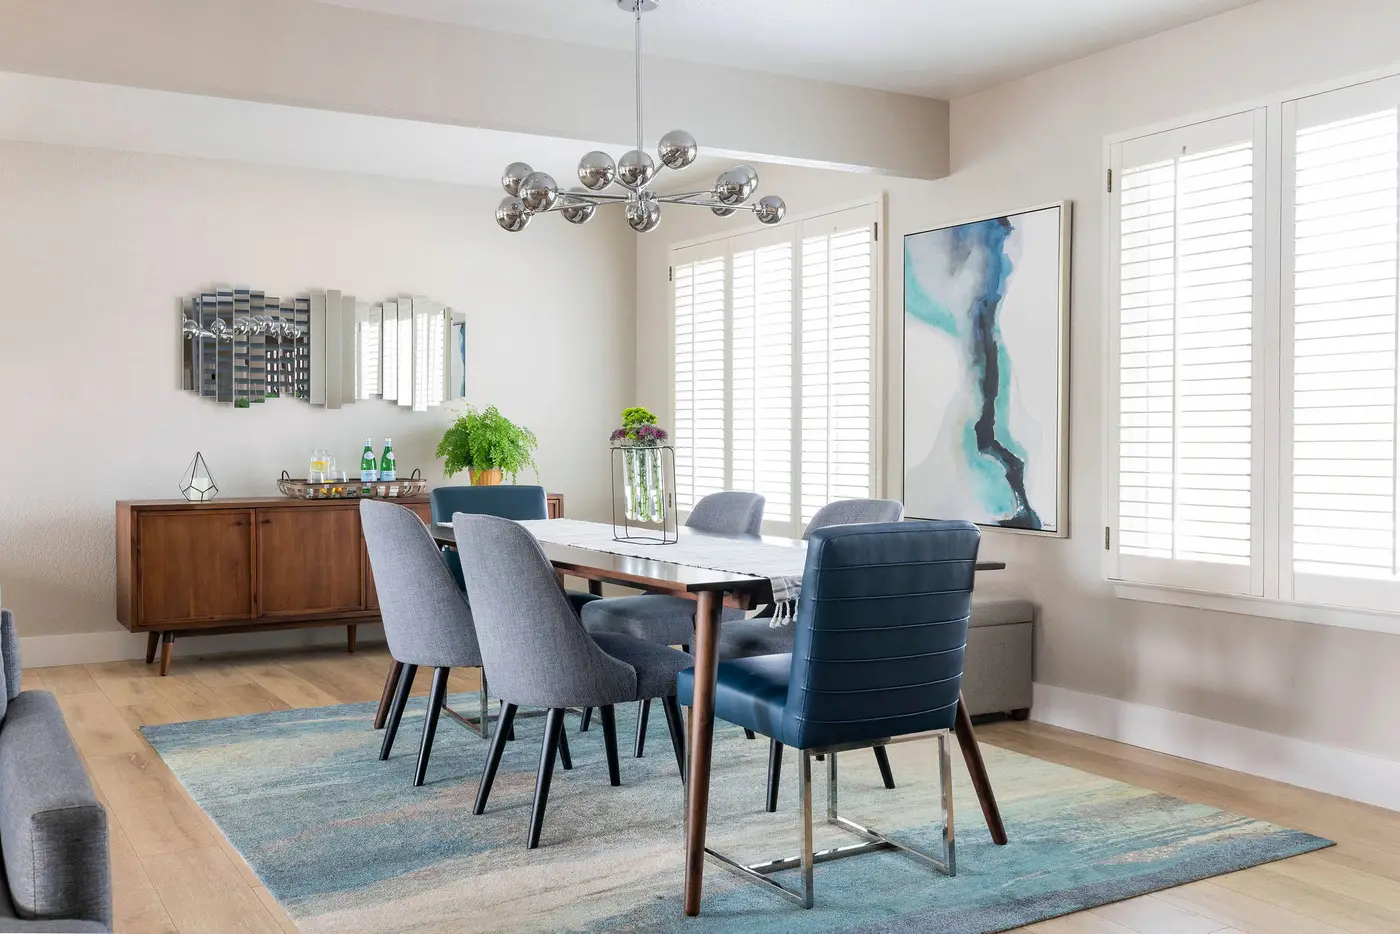
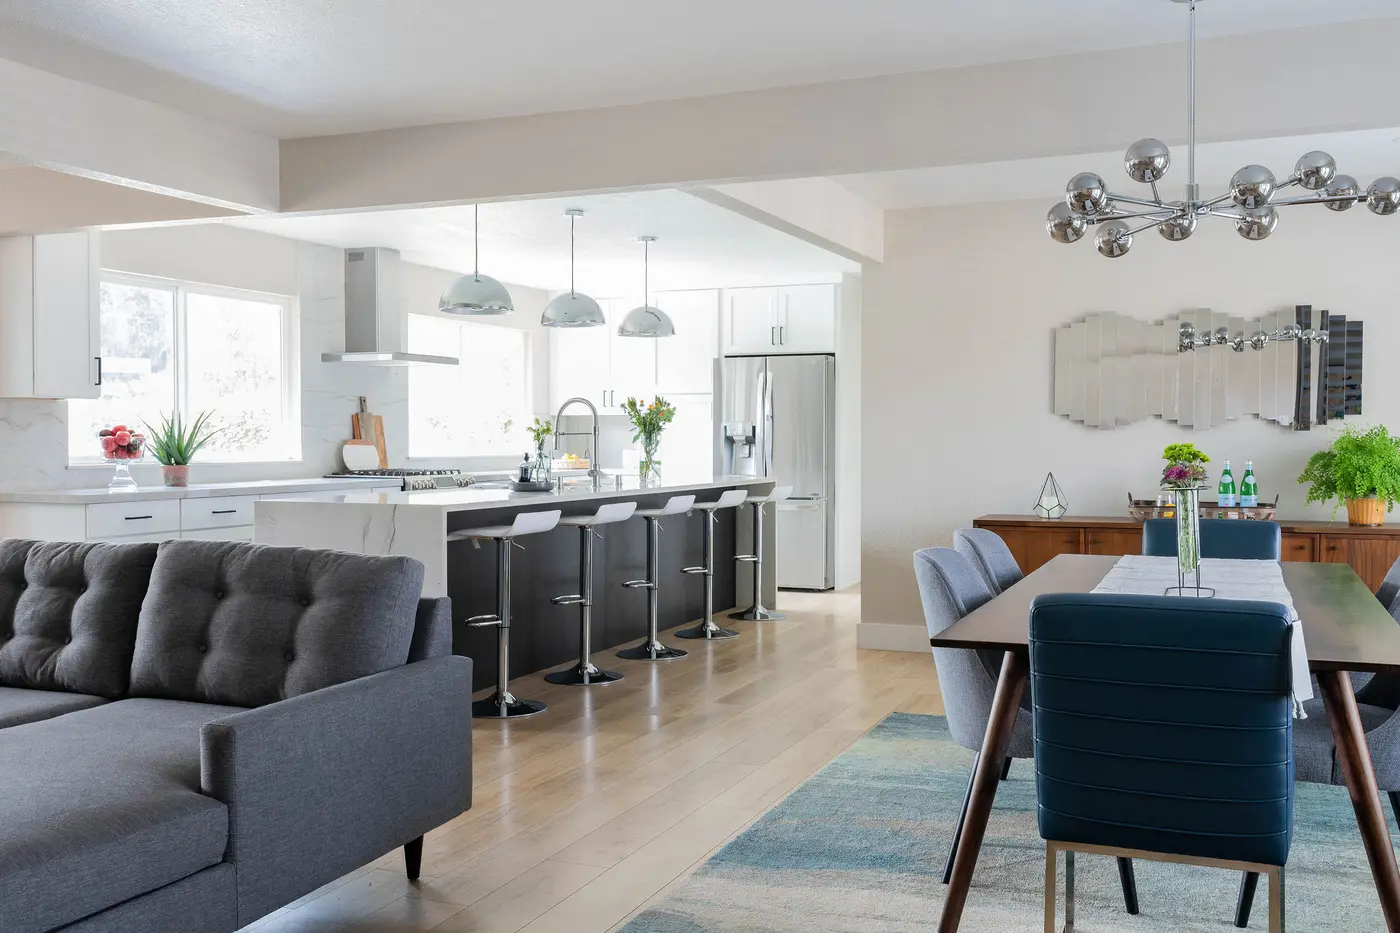
Other contractors had told them it could not be done. They wanted nearly every interior wall between the dining room, family room and kitchen taken out, and the house was built on a flat roof system — which is what those contractors were looking at when they said no.
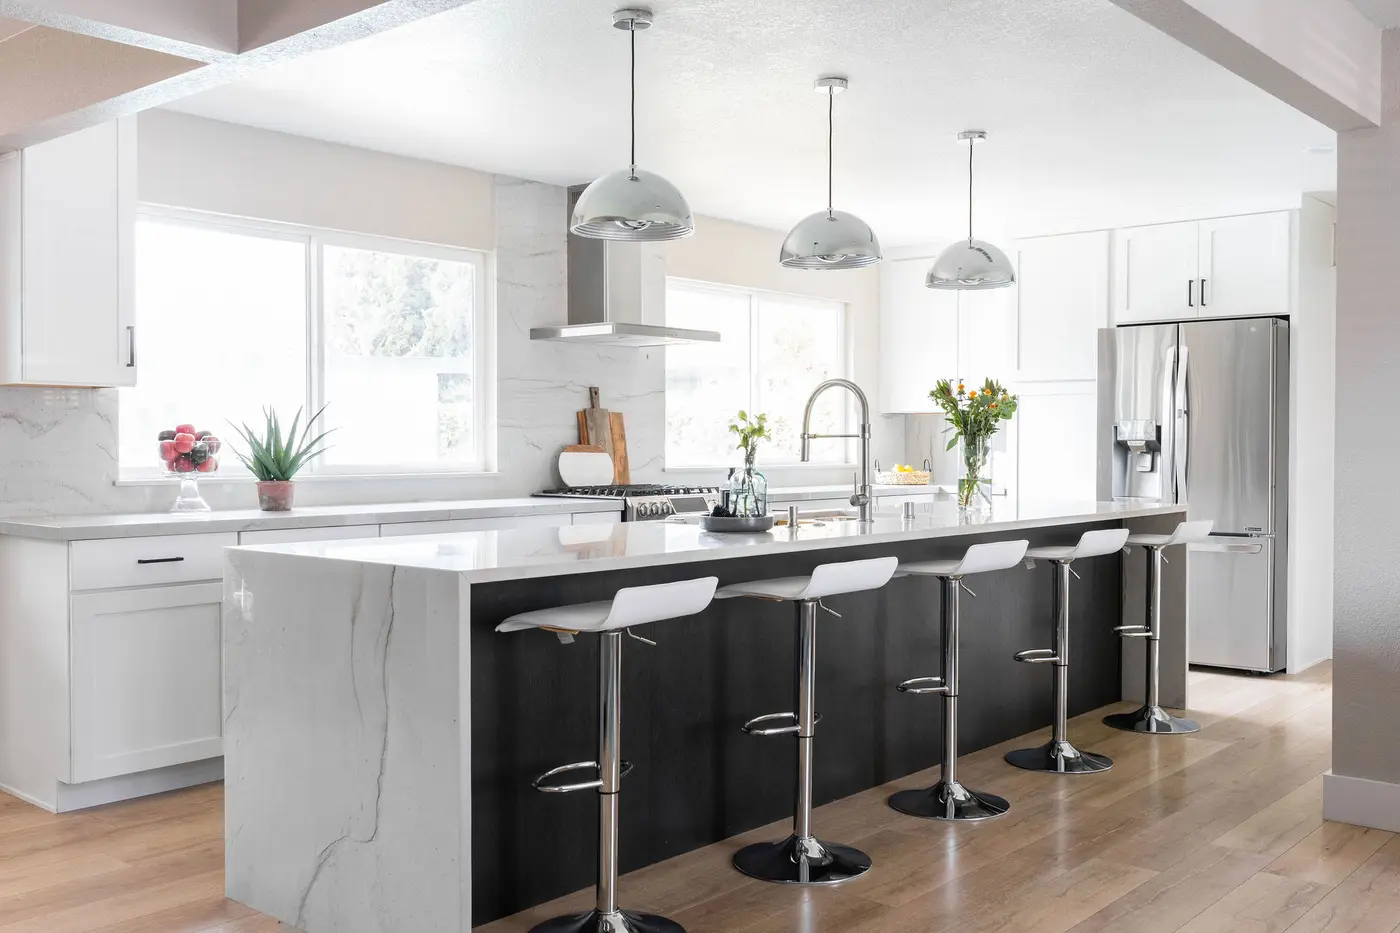
Our answer was conditional rather than flat. If they were willing to accept some beams sitting exposed below the ceiling, the engineering could be made to work. They were, and it did. Nearly every wall between those three rooms came out.
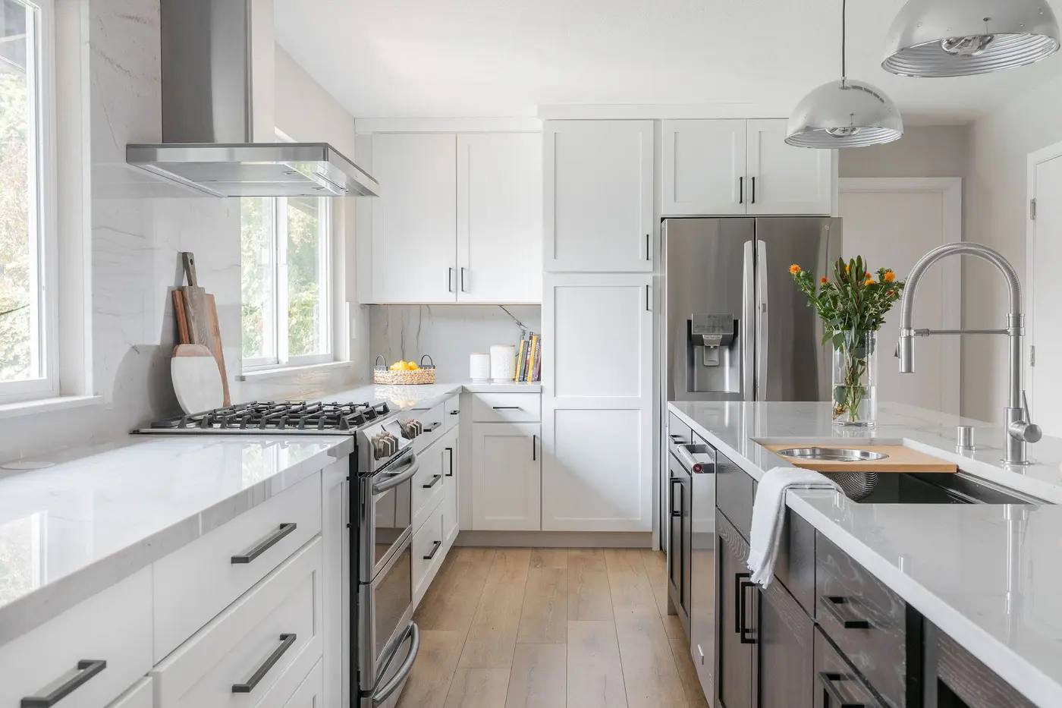
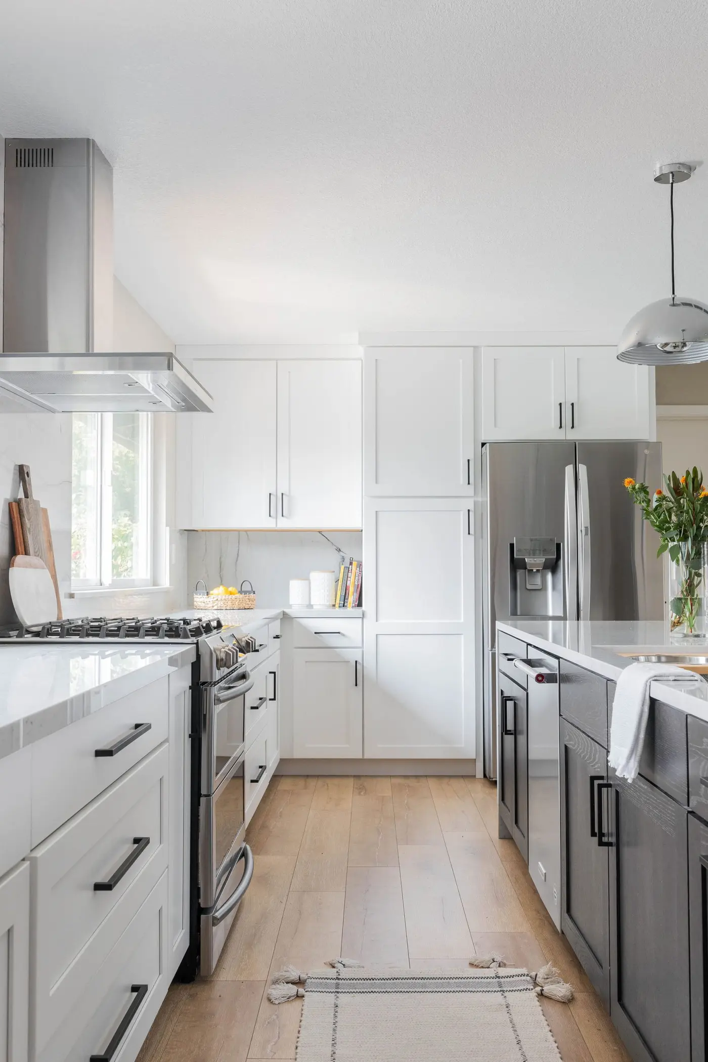
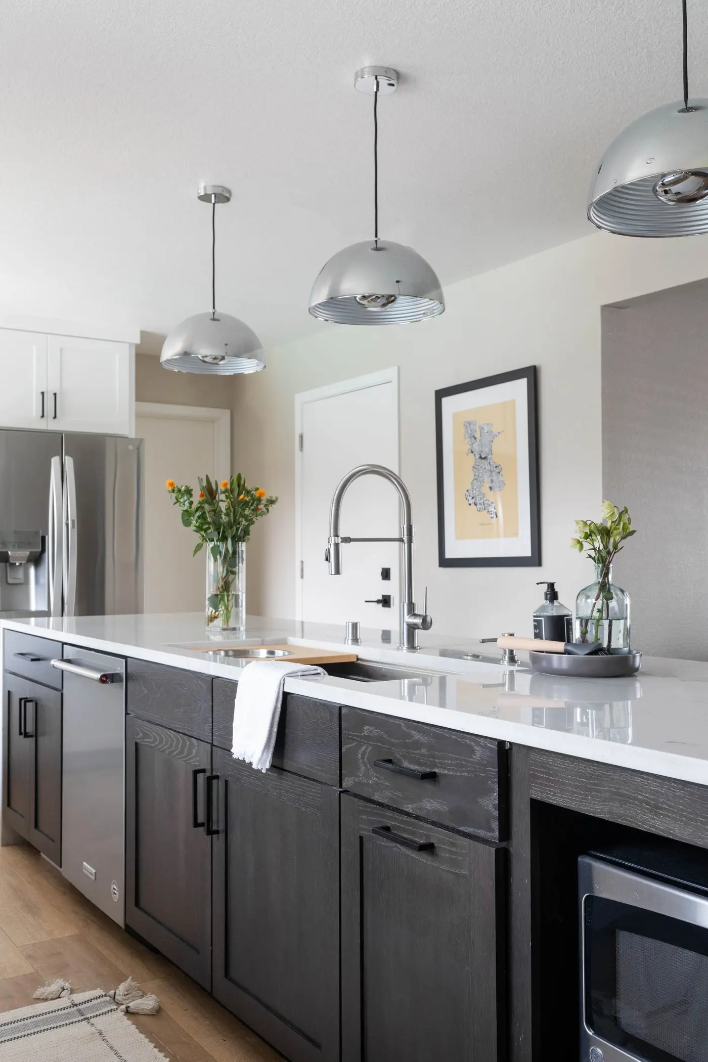
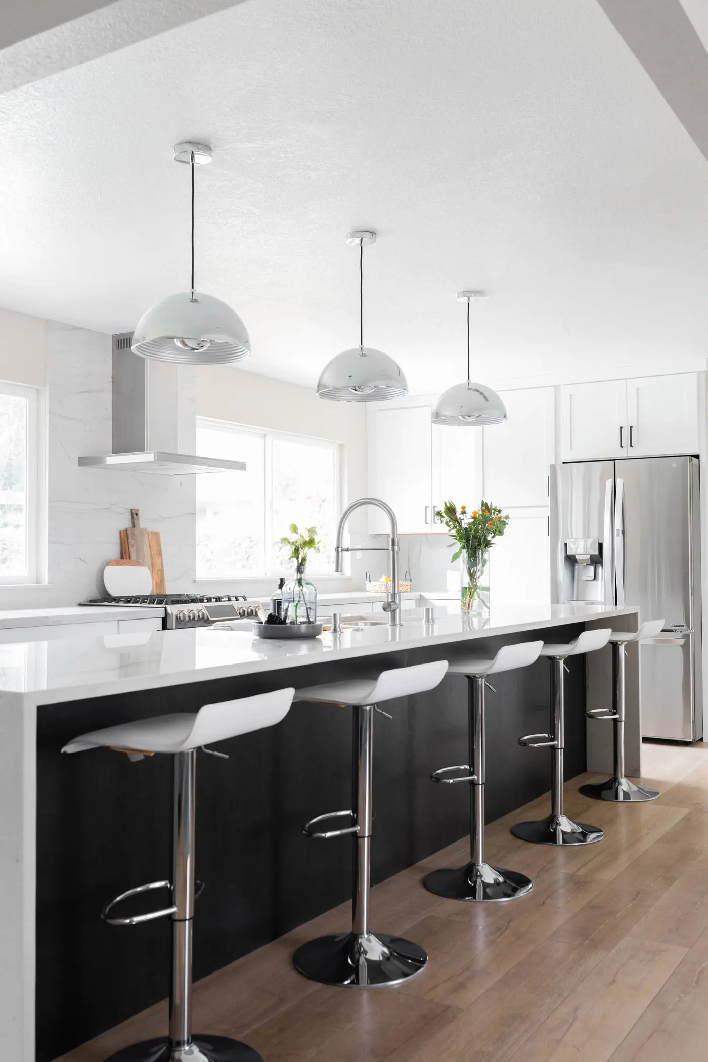
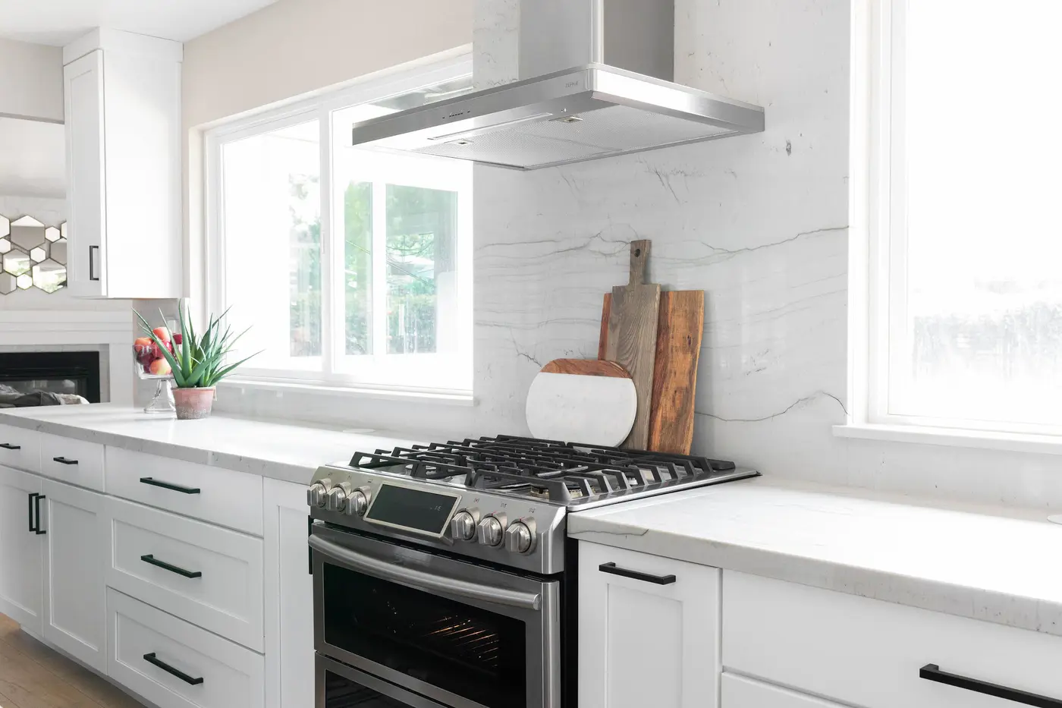
The kitchen that came out of it is mid-century modern with traditional elements mixed through it. The island is solid white oak, stained dark so the white around it reads brighter.
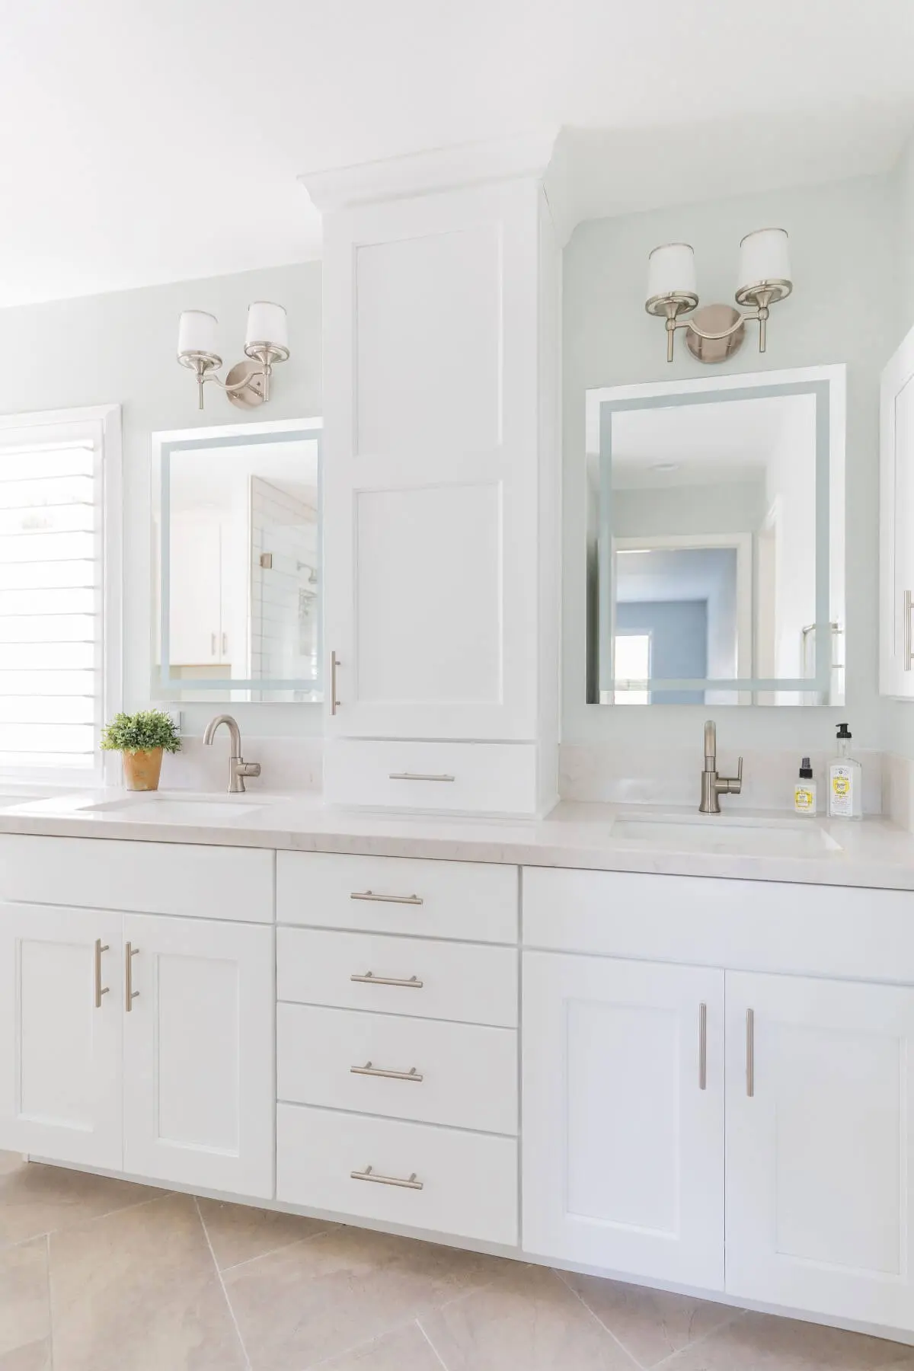
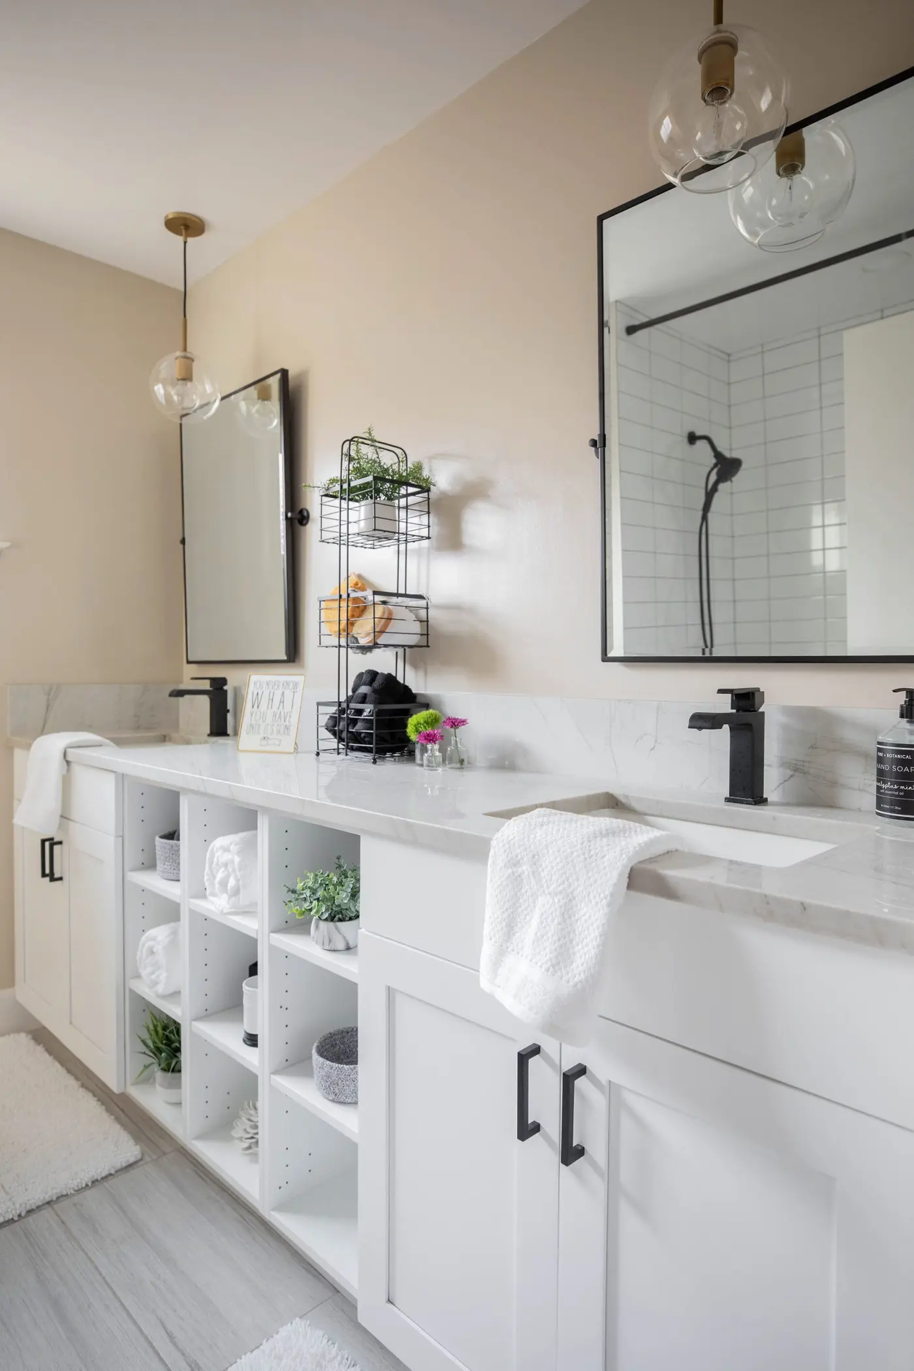
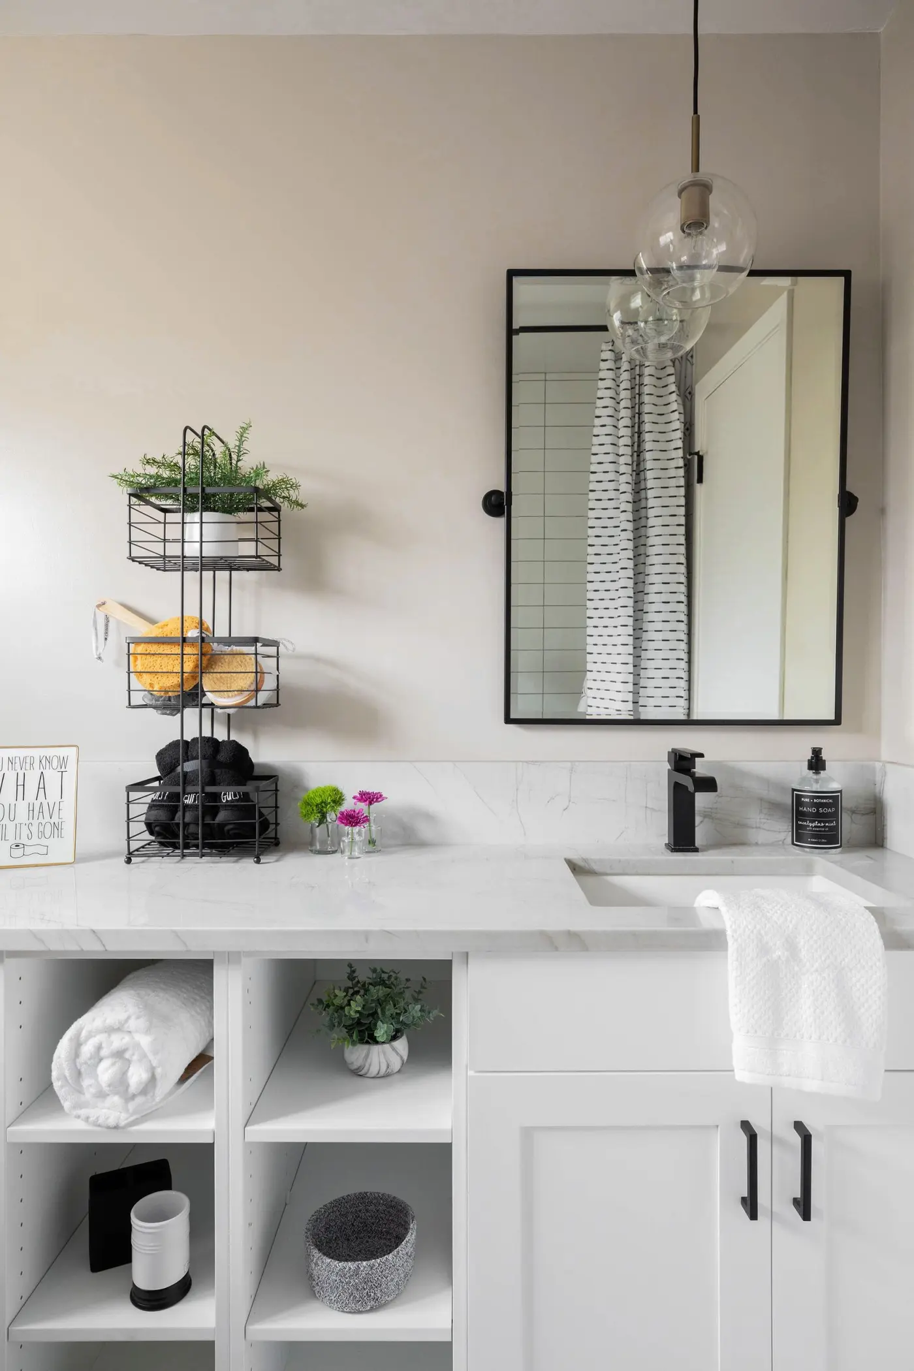
The bathrooms were the modest part of the job — the children's and the guest bathroom brought up to date so they sat properly alongside the rest of the house.