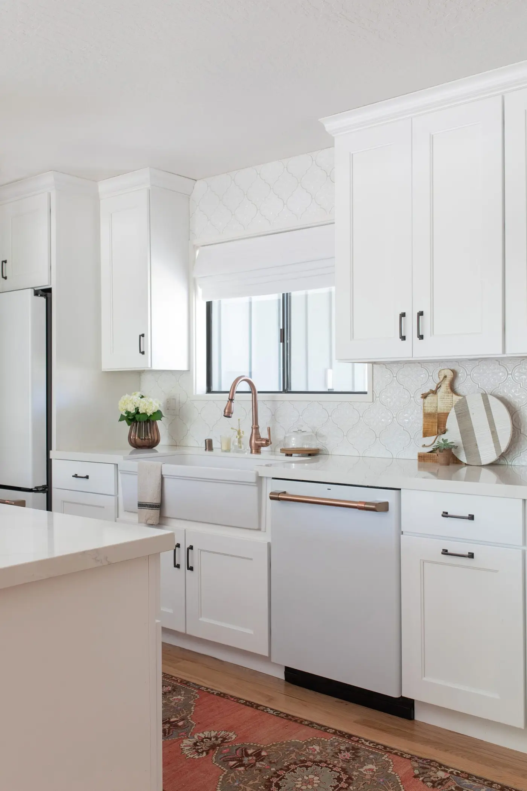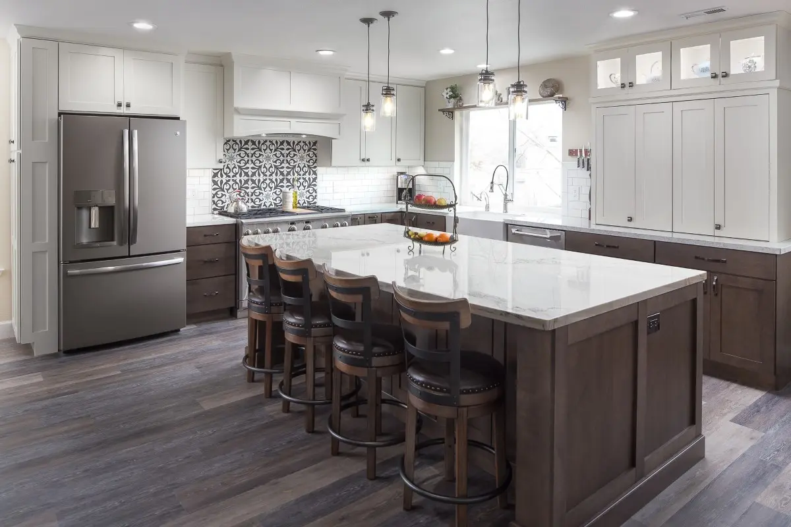
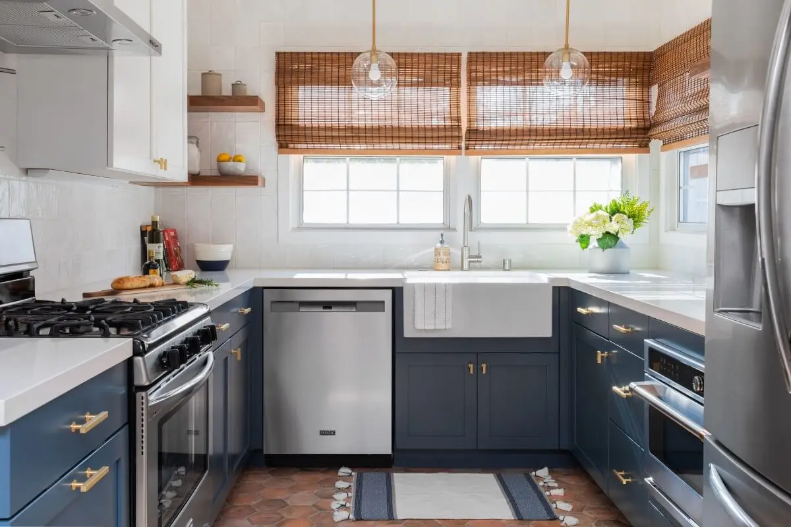
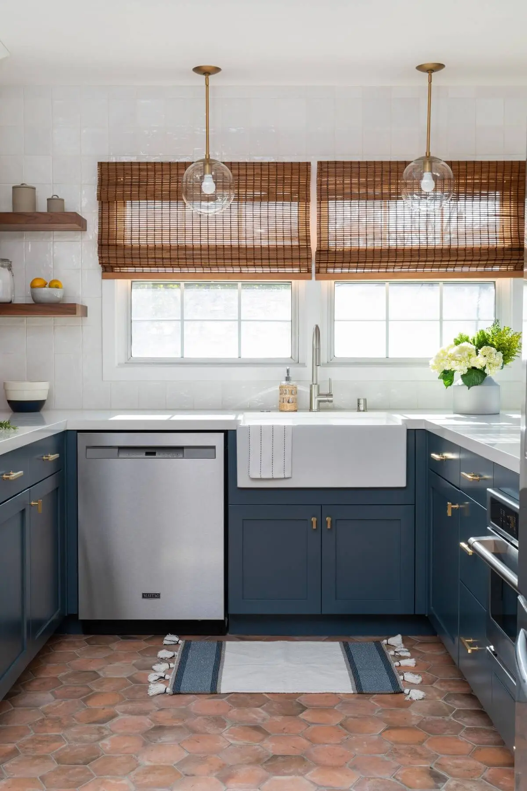
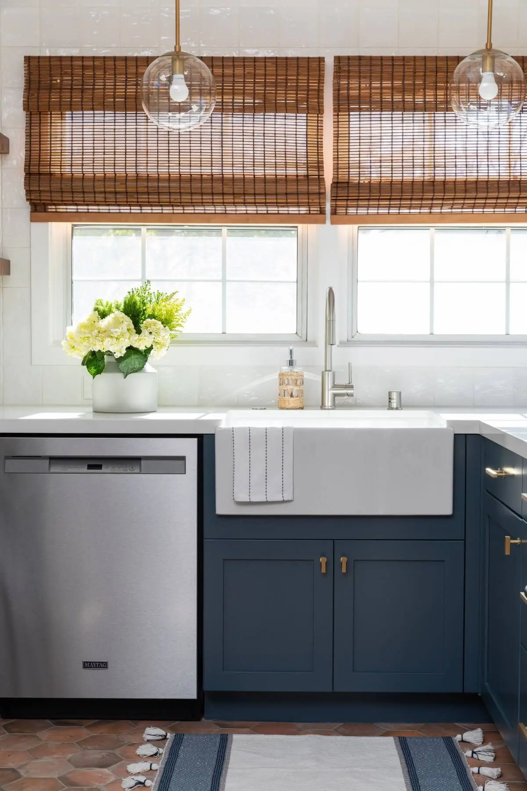
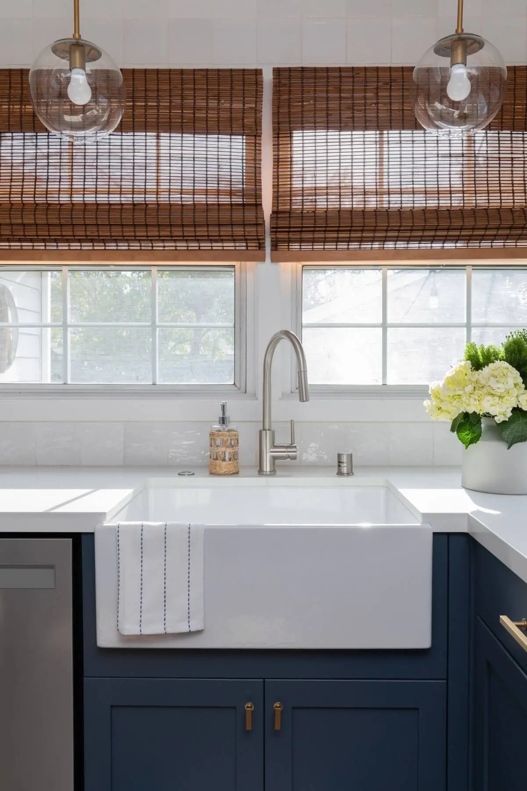
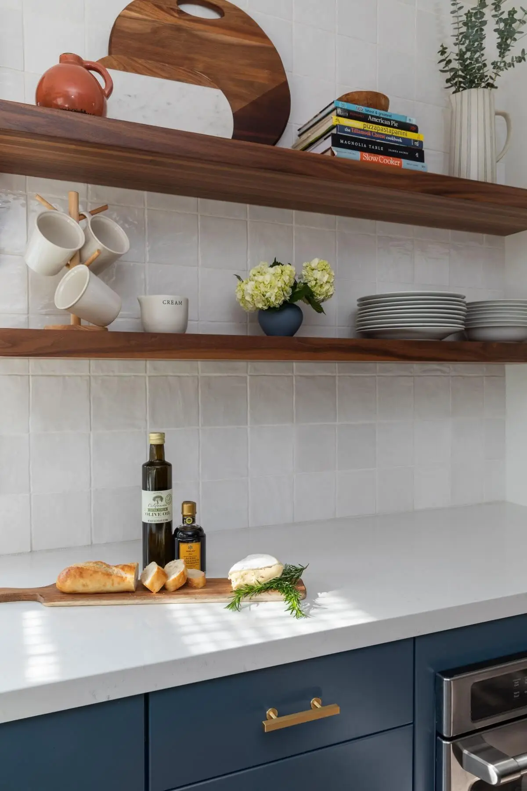
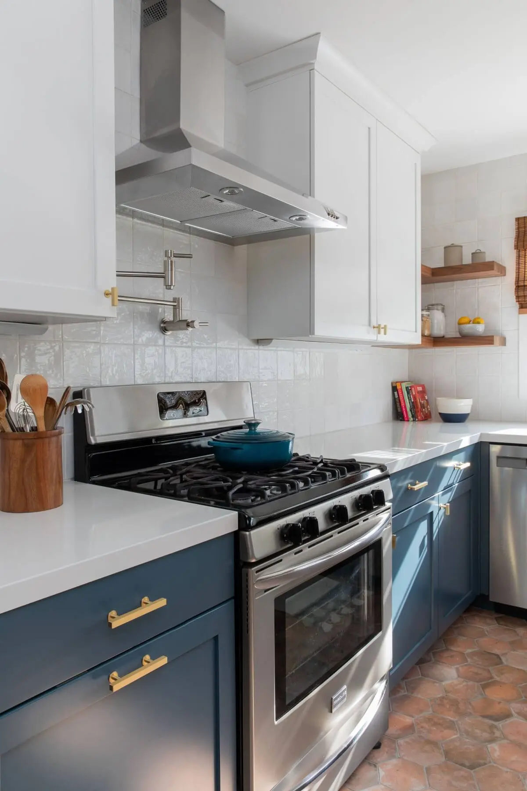
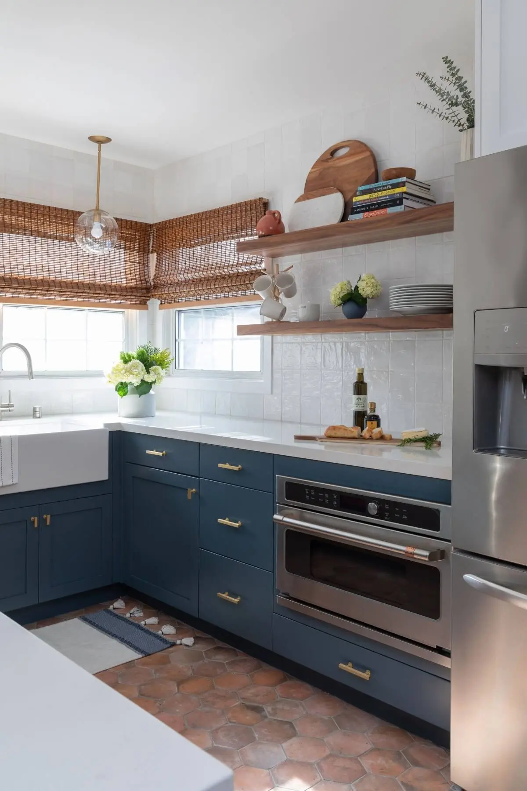
When we first saw it the kitchen was entirely original. There was no built-in dishwasher — the clients were still using a rolling dishwasher from the 1950s, and it still worked.
The floor plan barely moved. One existing window was filled in to gain wall space, and beyond that the layout stayed where it was. The kitchen is effectively the same size it has always been, and it now holds close to twice the cabinet space it did.
Open shelving, a farmhouse sink and custom hexagon tile keep the room in period with the rest of the house rather than dropping something modern into it.
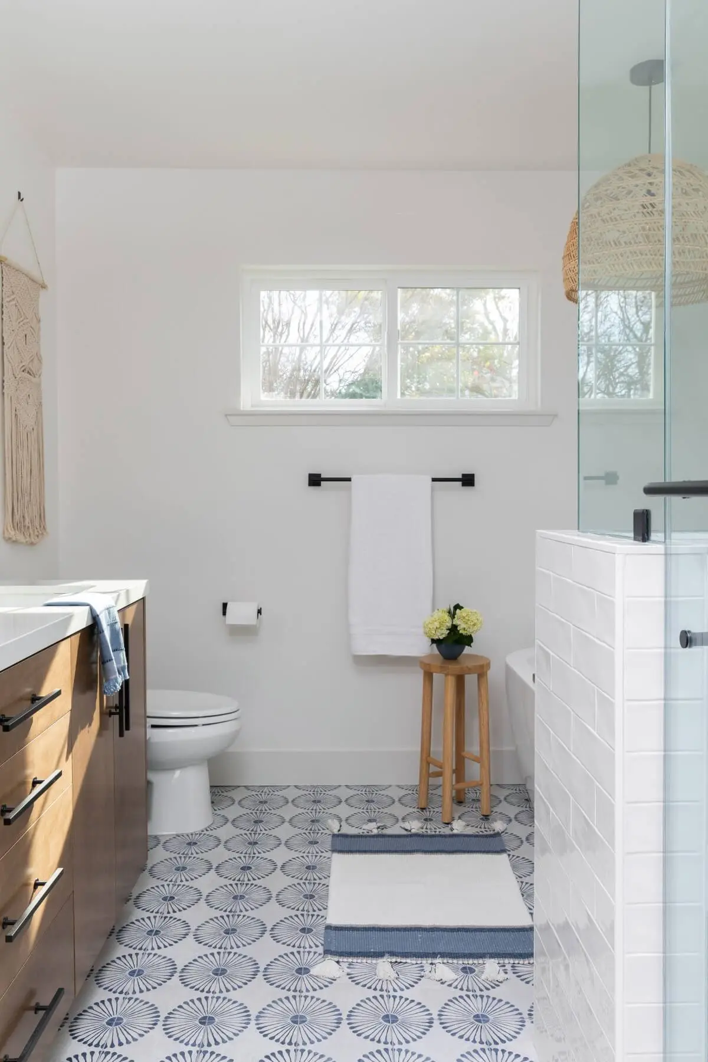
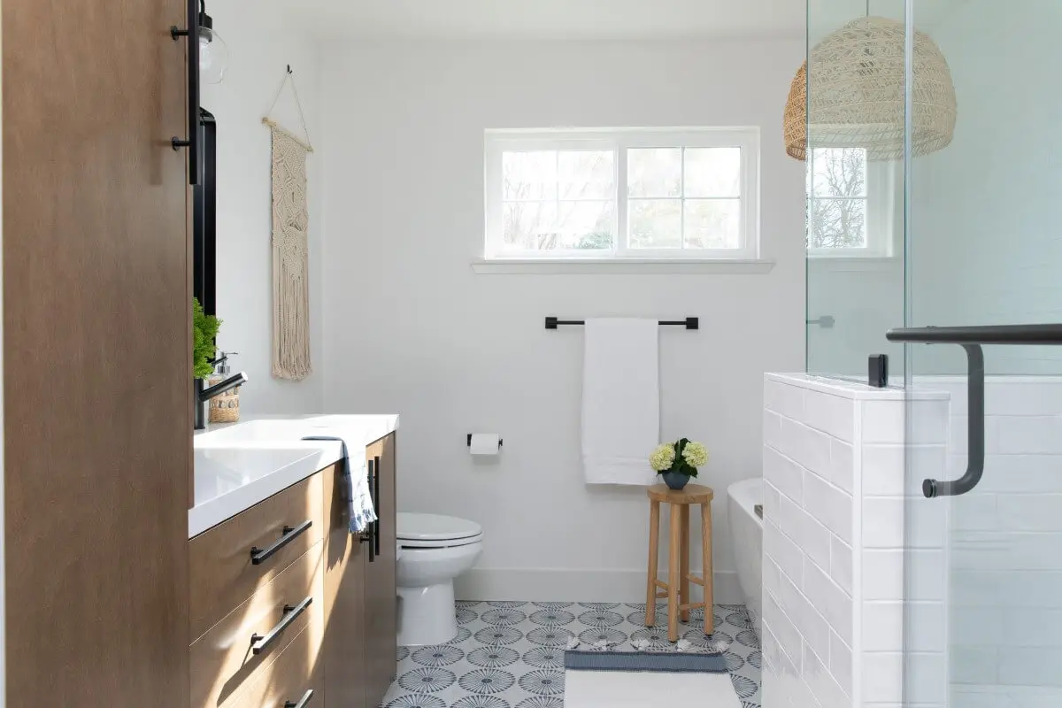
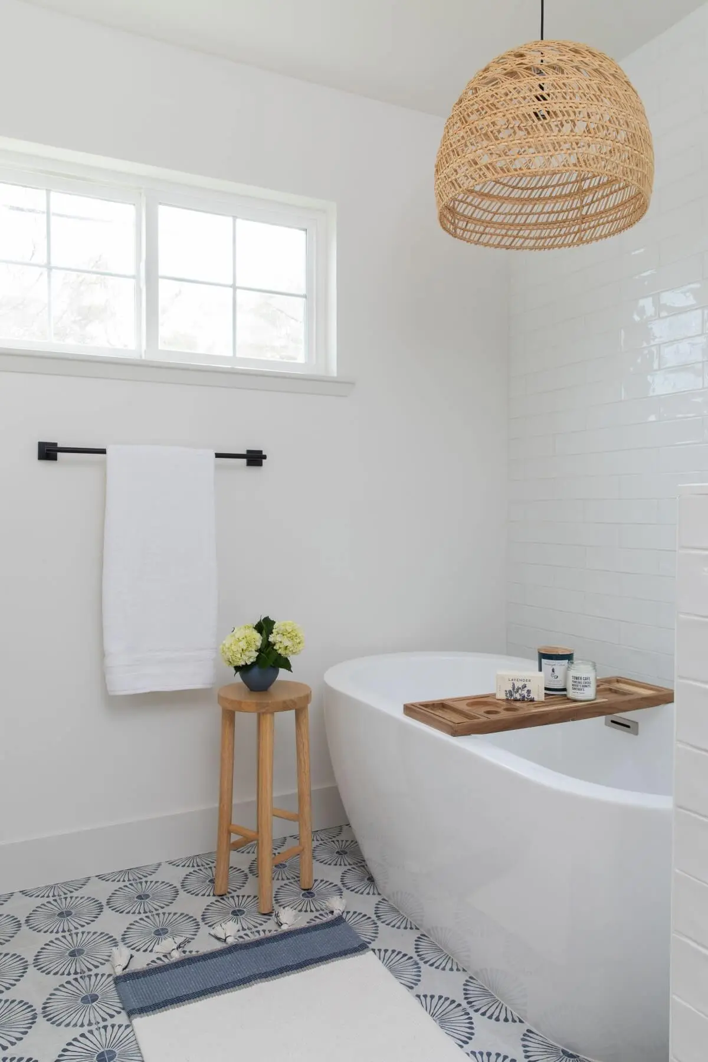
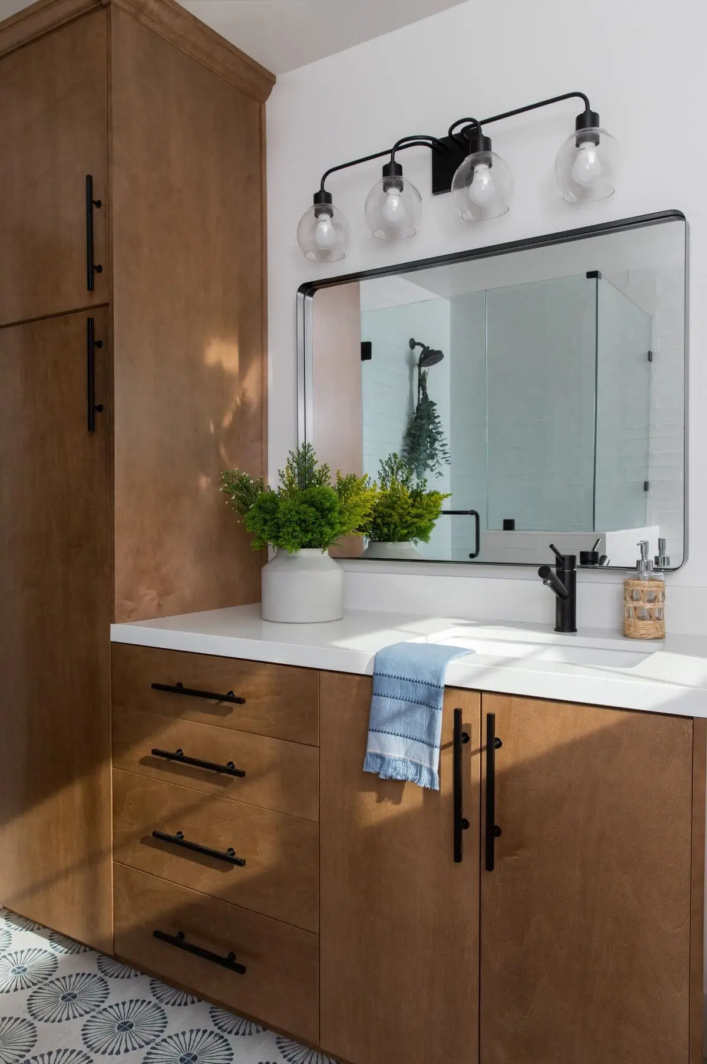
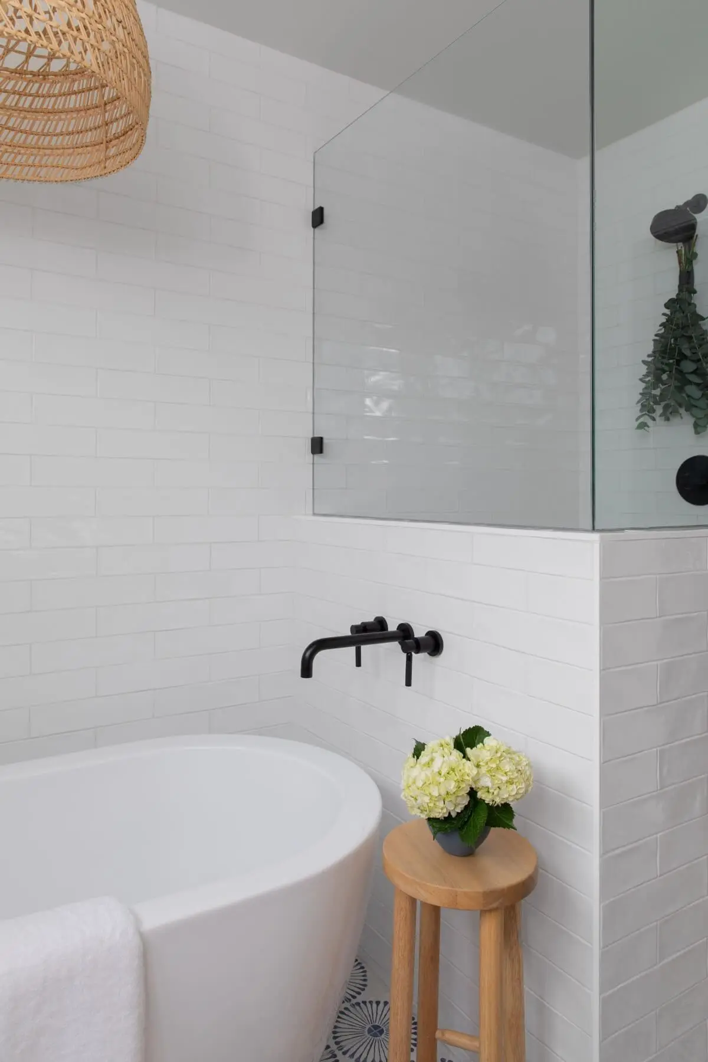
The addition is a primary en suite — a separate shower and a freestanding soaker tub, a large vanity, linen storage, and new windows to bring daylight into the space.