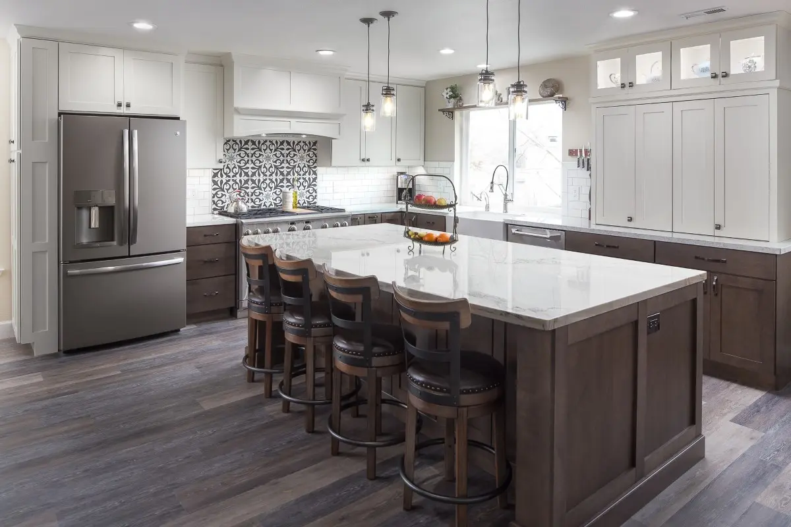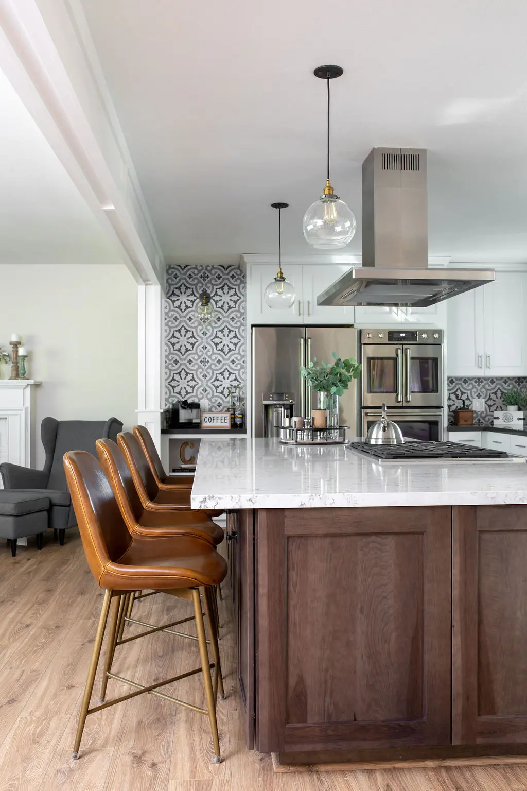
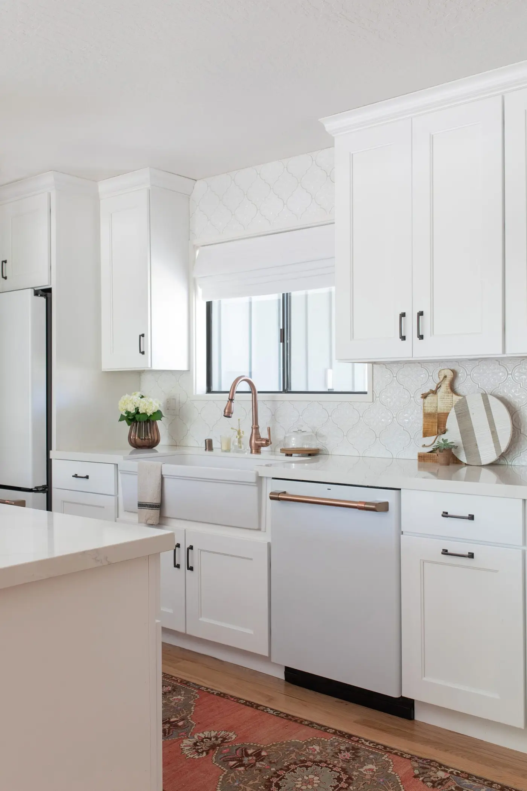
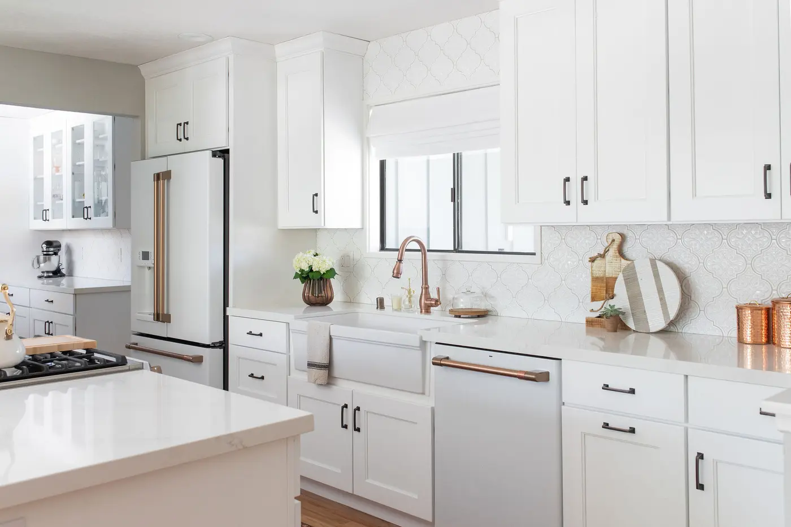
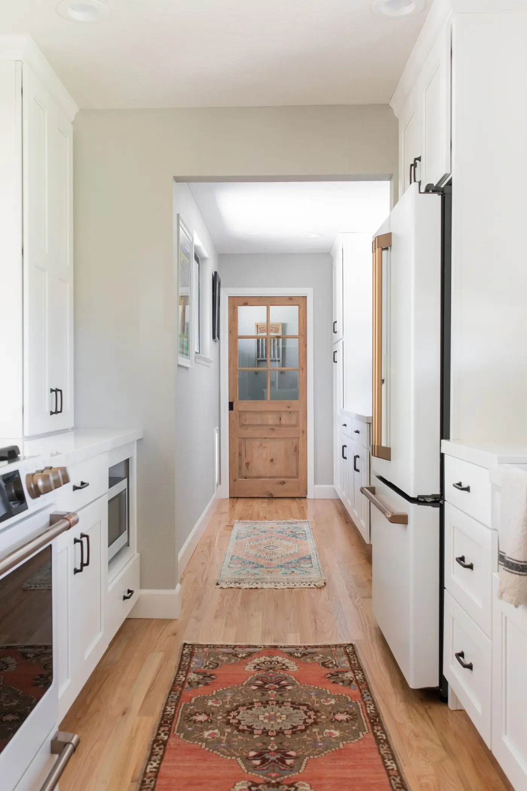
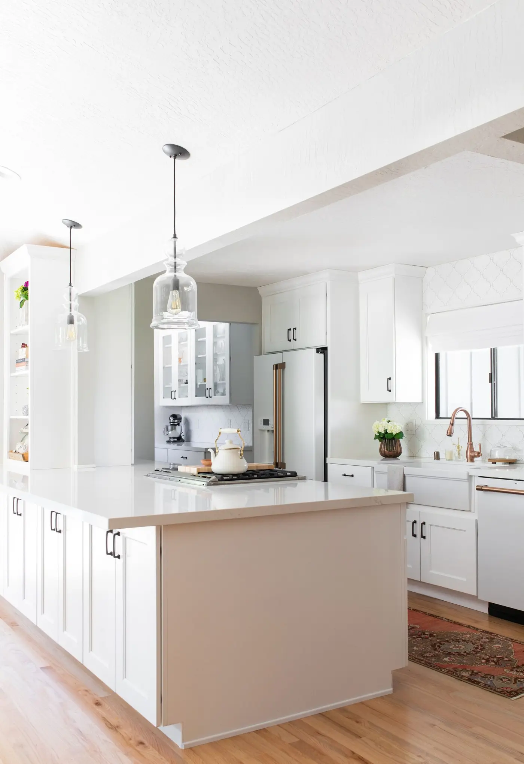
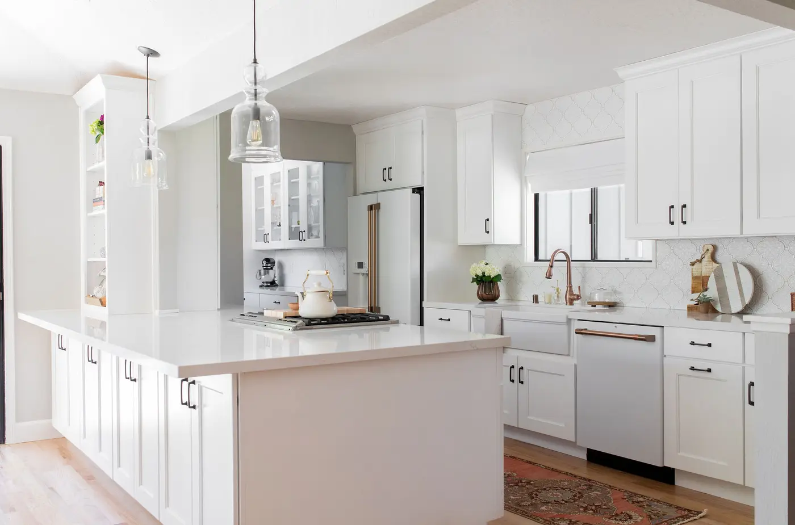
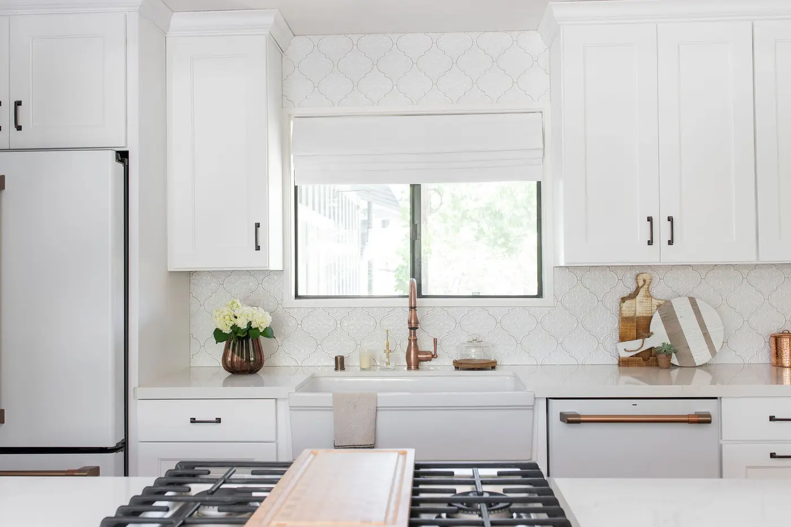
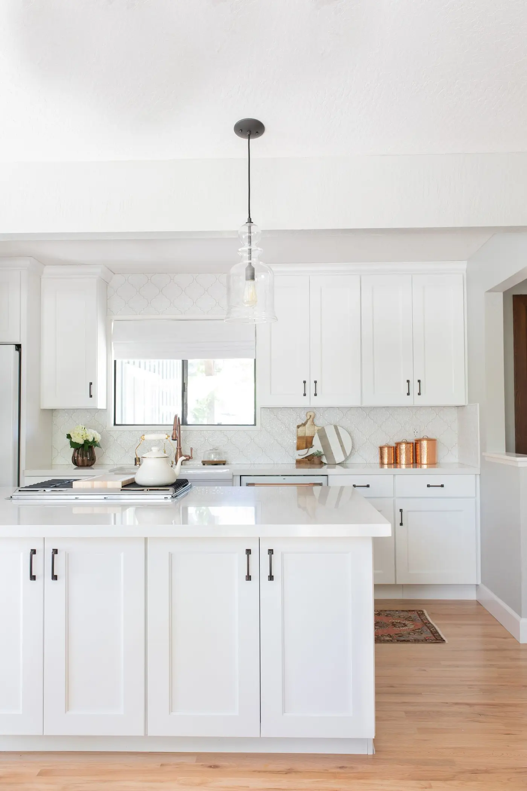
The client wanted the room as light as it could be made, so that everything else had something to stand against. Cabinets and appliances are mostly white — and white appliances are not something we are often asked for. Against that sit champagne bronze fixtures and handles, black hardware and black-framed windows.
The floor is the original two-inch face-nailed oak plank, sanded and refinished in place rather than replaced.
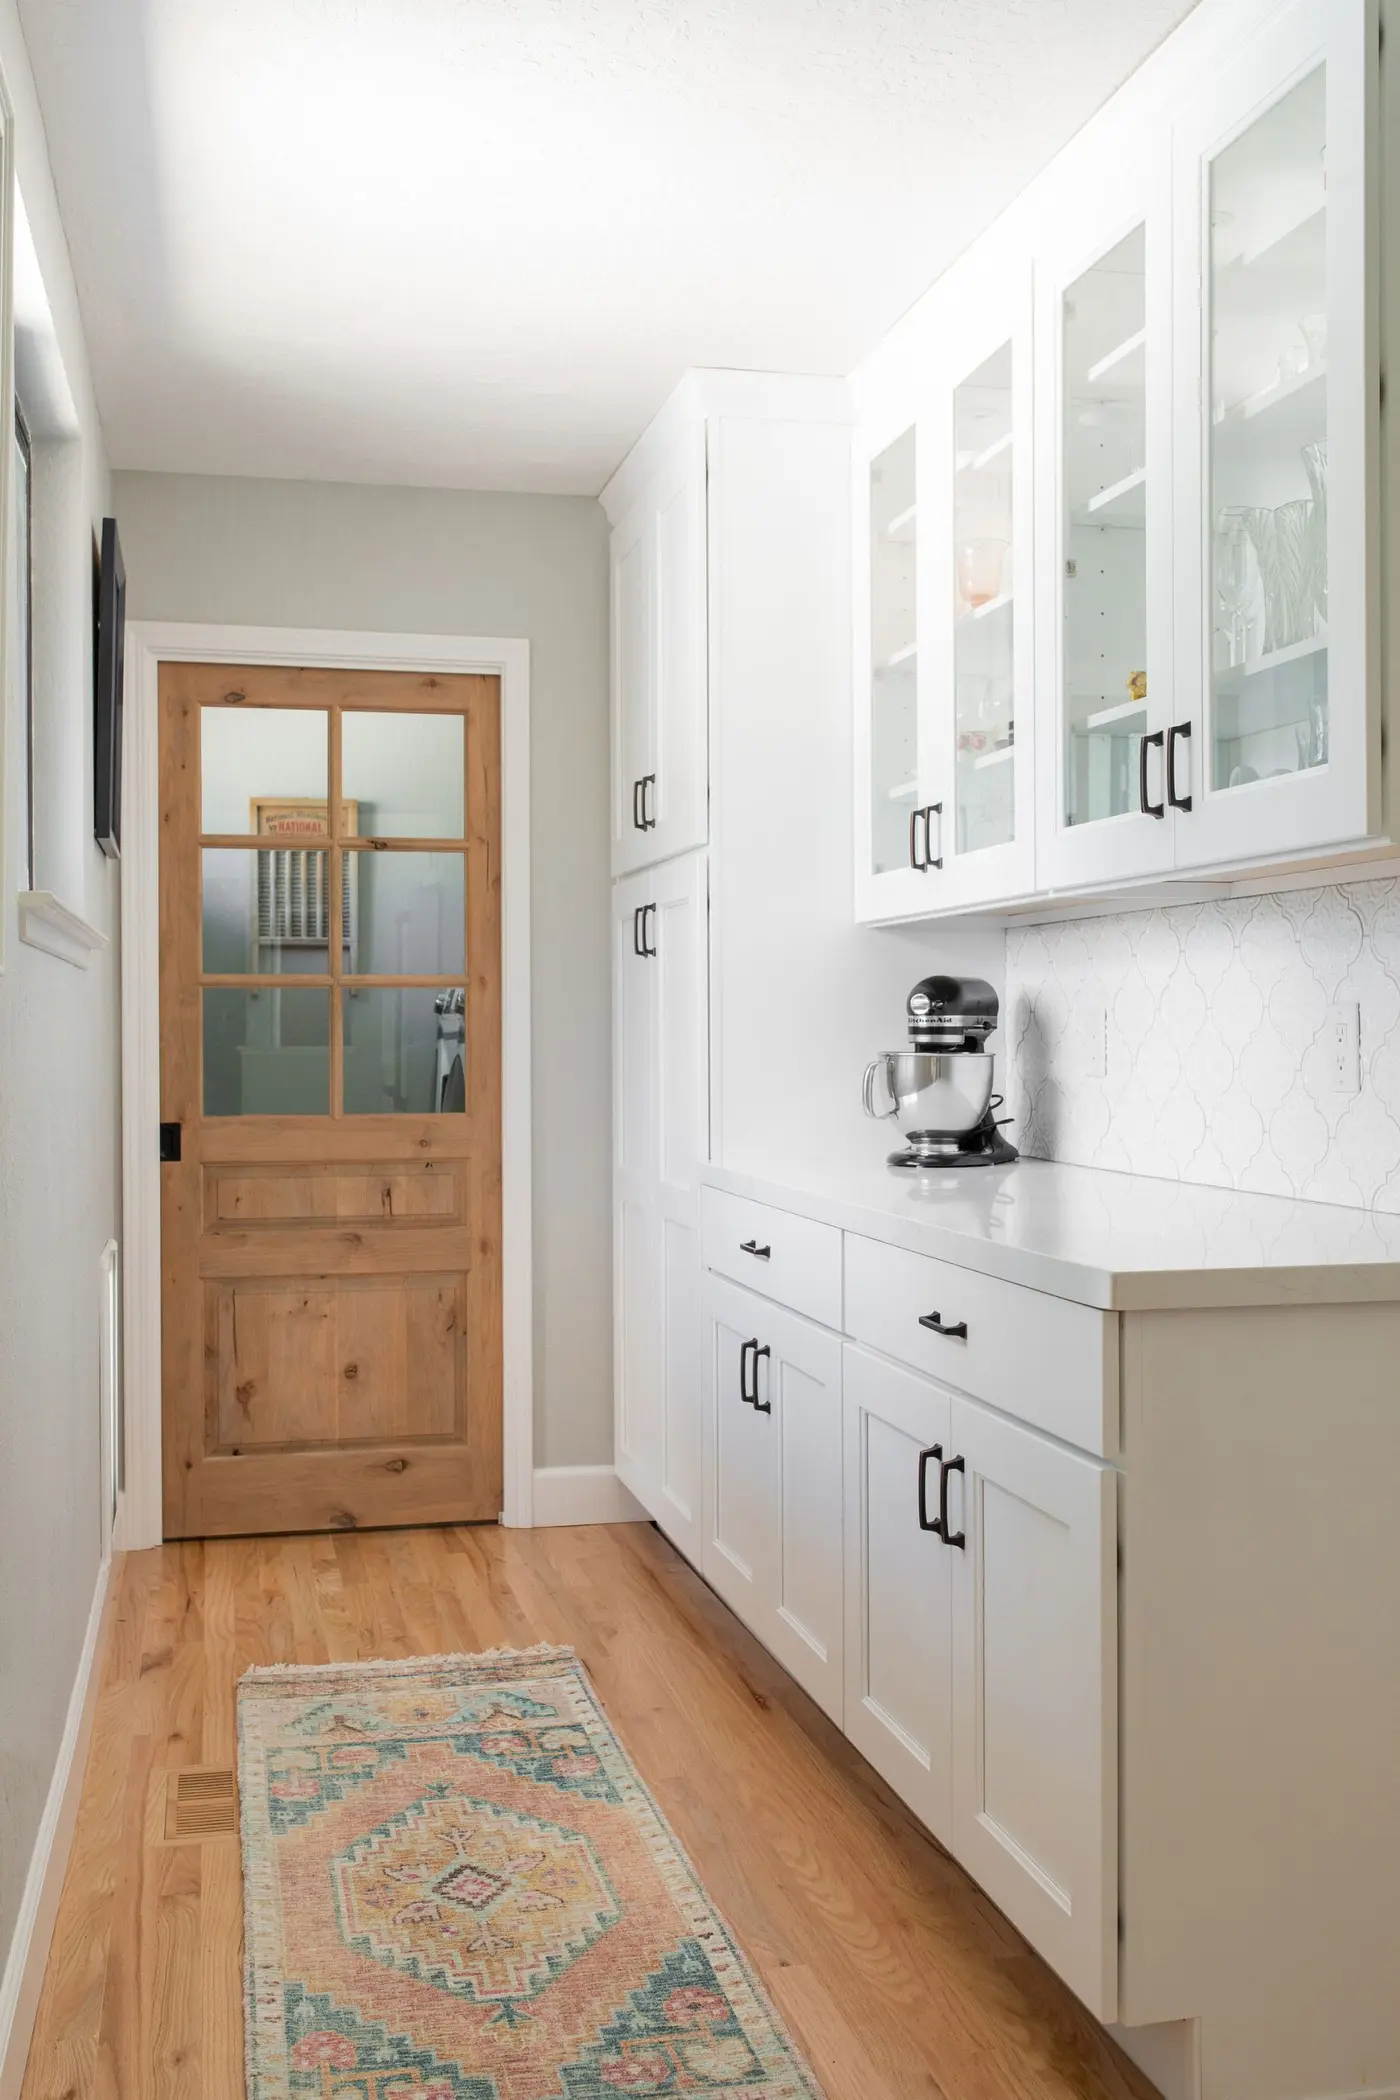
The bigger move was the laundry room. It sat about six inches below the kitchen, so there was a step between the two and it was a room the family kept the door shut on. We raised the floor to meet the kitchen, ran cabinetry through from one space into the other, and added a pantry, a prep area and glass-fronted storage. It reads now as an intentional extension of the kitchen rather than a room you would rather nobody saw.
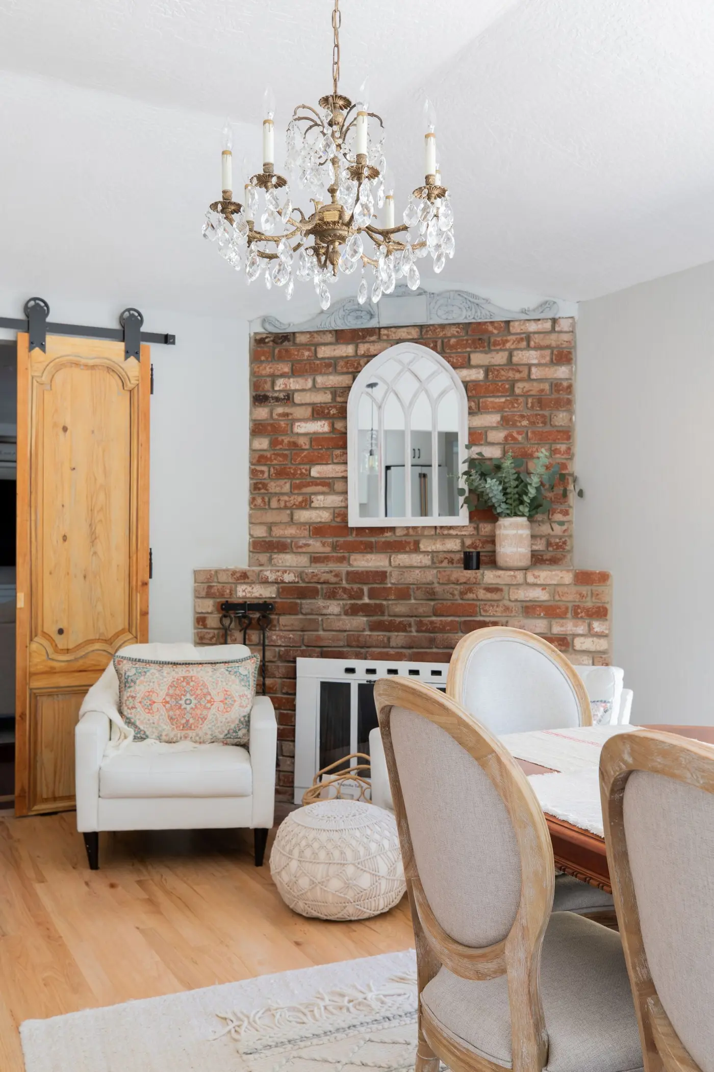
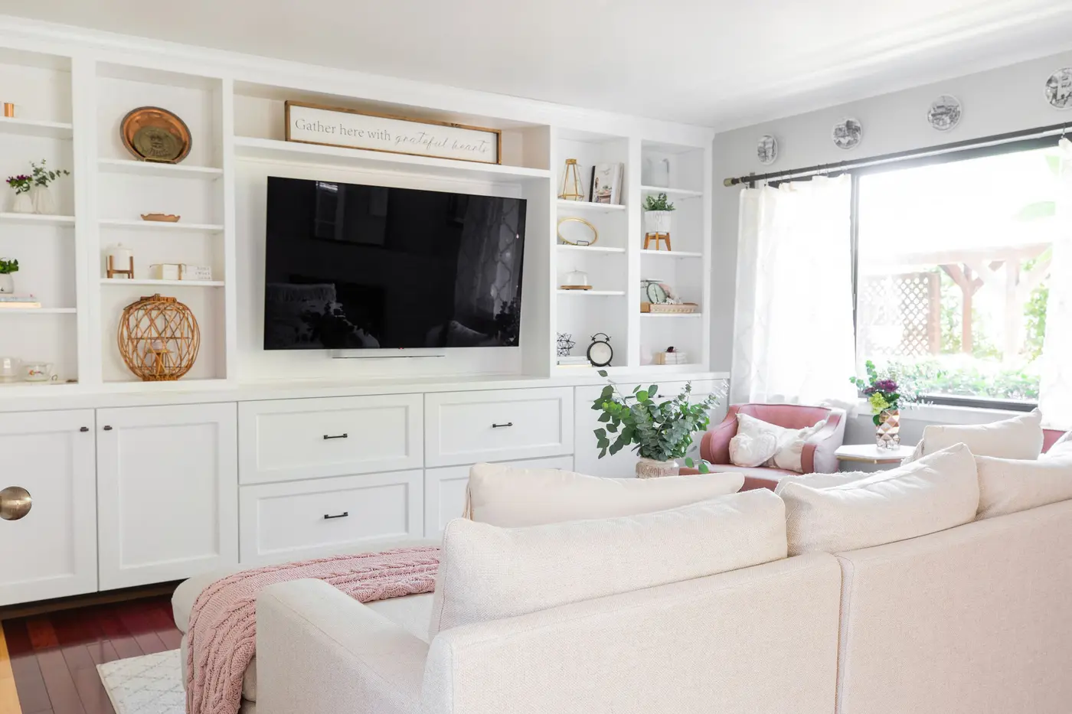
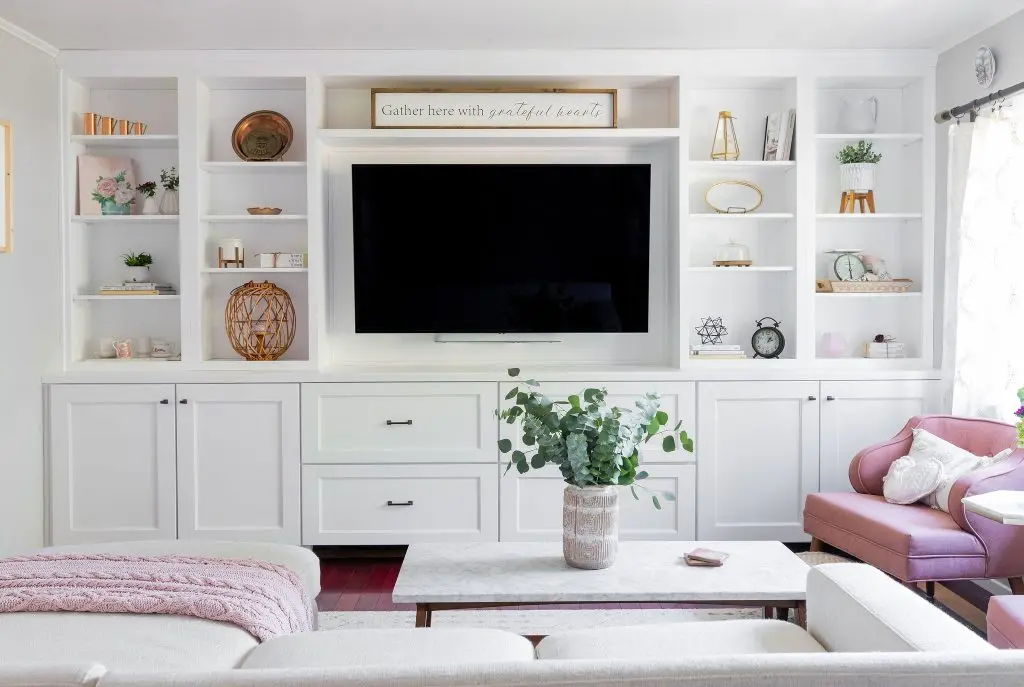
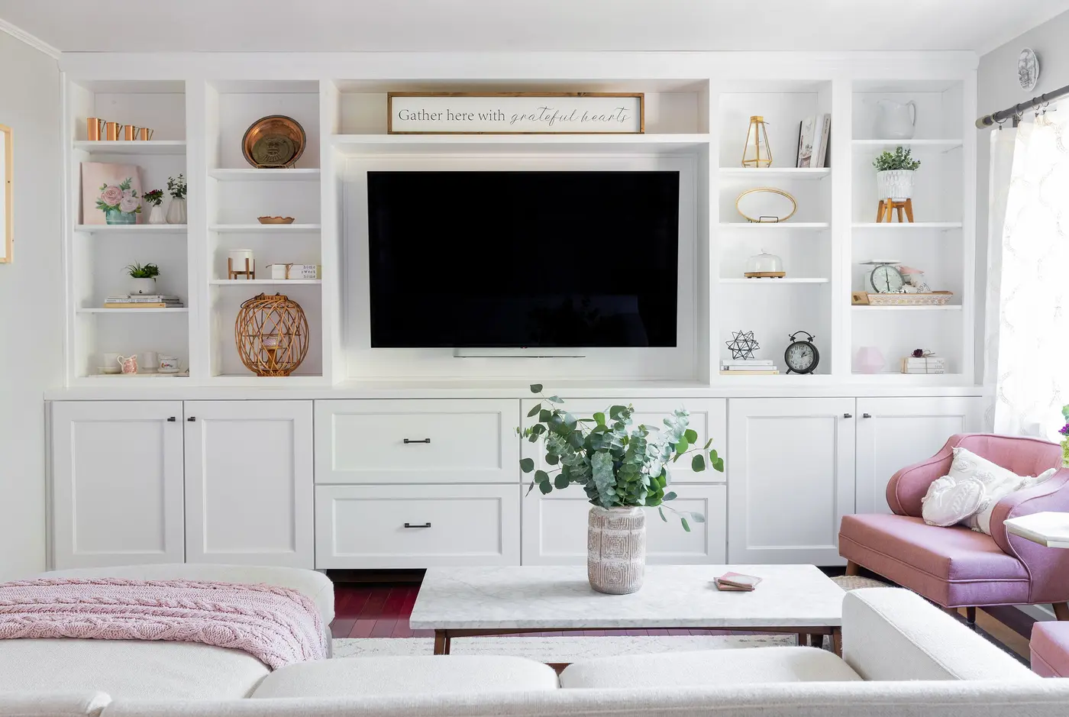
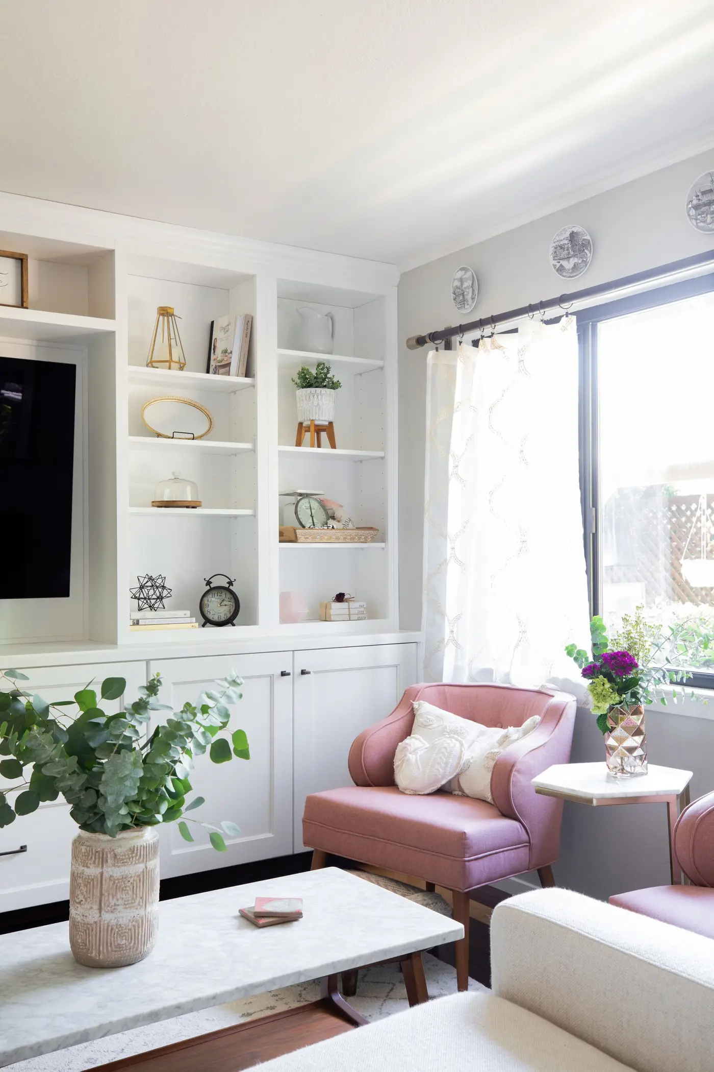
Elsewhere, custom cabinetry with adjustable shelving, television equipment hidden out of sight, a salvaged pocket door in the laundry, and a salvaged double barn door to close the kitchen off from the family room when it suits.
This was the first of two projects for this client.