← All projects

El Dorado Hills

Kitchen and School Room Addition

Two additions on one house — including a second floor built over the garage.

Read the full story ↓
Kitchen and School Room Addition in El Dorado Hills, photograph 1 of 18
Kitchen and School Room Addition in El Dorado Hills, photograph 2 of 18Kitchen and School Room Addition in El Dorado Hills, photograph 3 of 18Kitchen and School Room Addition in El Dorado Hills, photograph 4 of 18Kitchen and School Room Addition in El Dorado Hills, photograph 5 of 18Kitchen and School Room Addition in El Dorado Hills, photograph 6 of 18Kitchen and School Room Addition in El Dorado Hills, photograph 7 of 18Kitchen and School Room Addition in El Dorado Hills, photograph 8 of 18Kitchen and School Room Addition in El Dorado Hills, photograph 9 of 18Kitchen and School Room Addition in El Dorado Hills, photograph 10 of 18Kitchen and School Room Addition in El Dorado Hills, photograph 11 of 18Kitchen and School Room Addition in El Dorado Hills, photograph 12 of 18Kitchen and School Room Addition in El Dorado Hills, photograph 13 of 18Kitchen and School Room Addition in El Dorado Hills, photograph 14 of 18Kitchen and School Room Addition in El Dorado Hills, photograph 15 of 18Kitchen and School Room Addition in El Dorado Hills, photograph 16 of 18Kitchen and School Room Addition in El Dorado Hills, photograph 17 of 18Kitchen and School Room Addition in El Dorado Hills, photograph 18 of 18

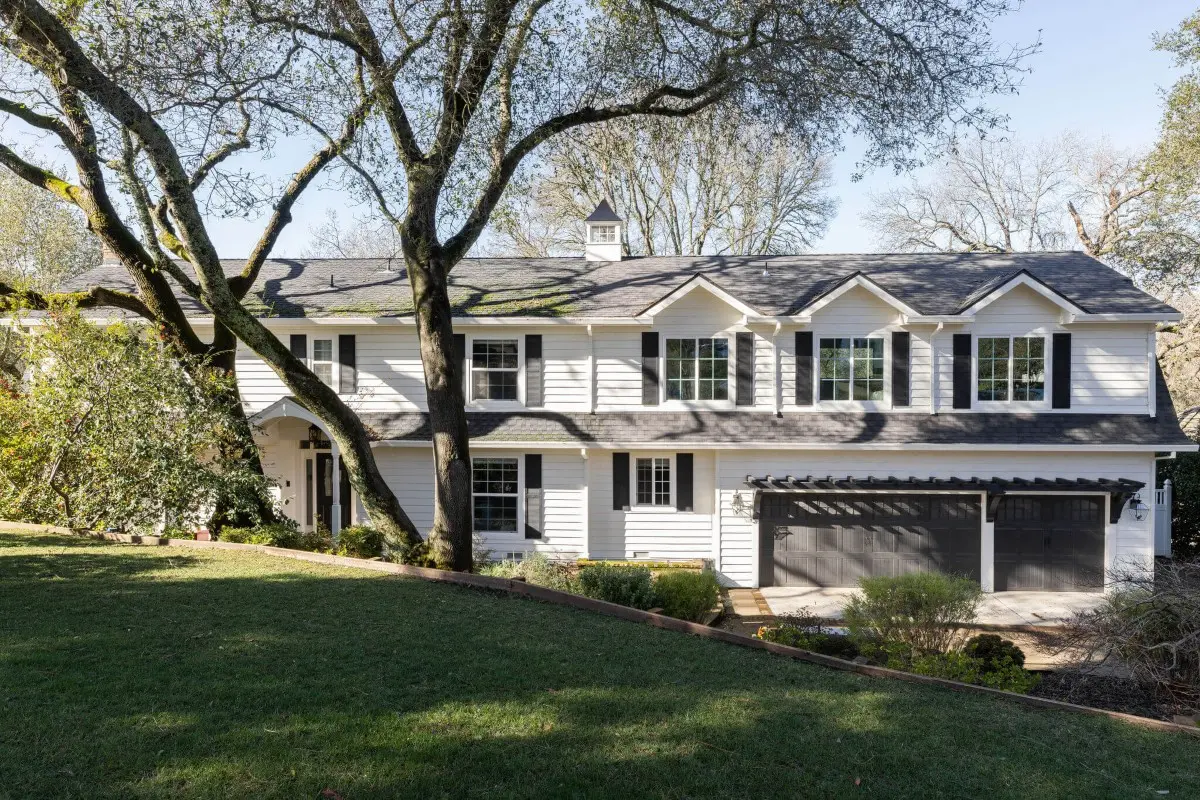
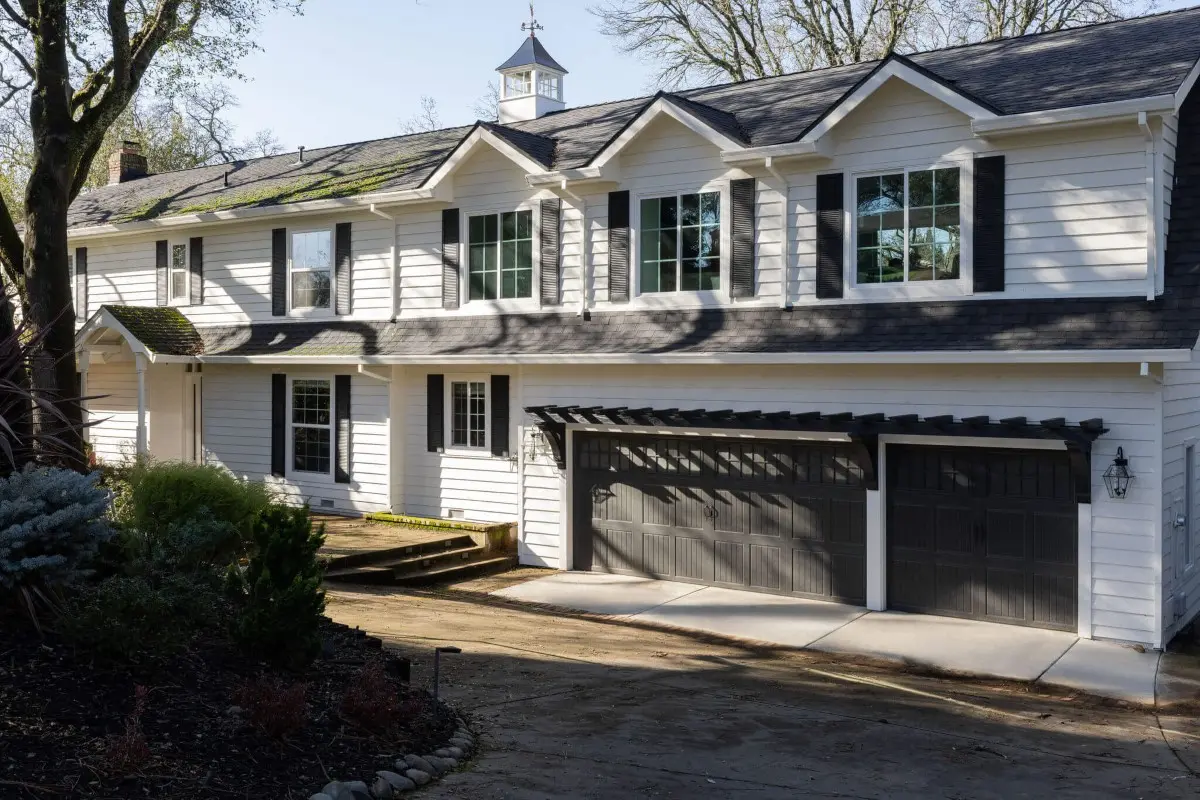
Two additions on one house: a second floor built over the existing garage, and a second addition off the rear to expand the kitchen.

Building over the garage is the part that does not show in the photographs. The roof came off, the foundations were modified and enlarged to carry the new load, and the walls were retrofitted so the new floor would meet the existing second floor at the same level. A new staircase runs up from the remodeled kitchen, which also gave the room a second way in — the family planned to use it as a school room.

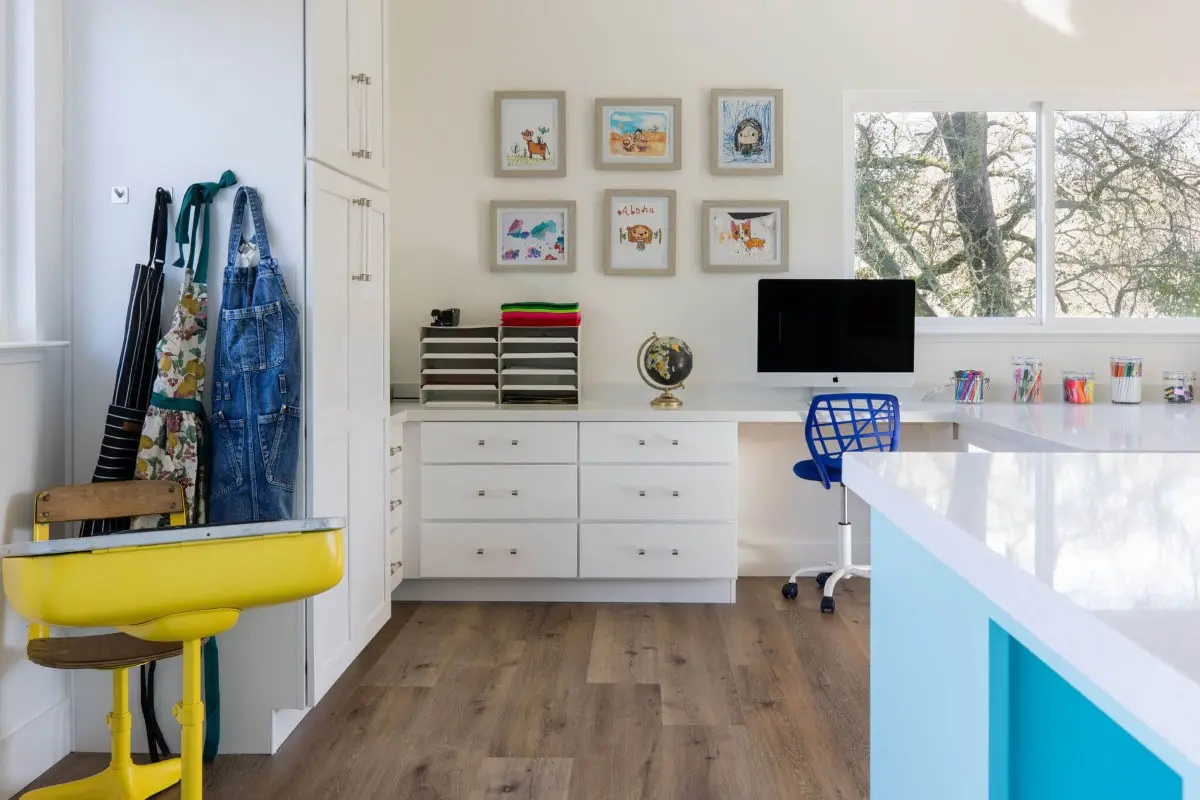
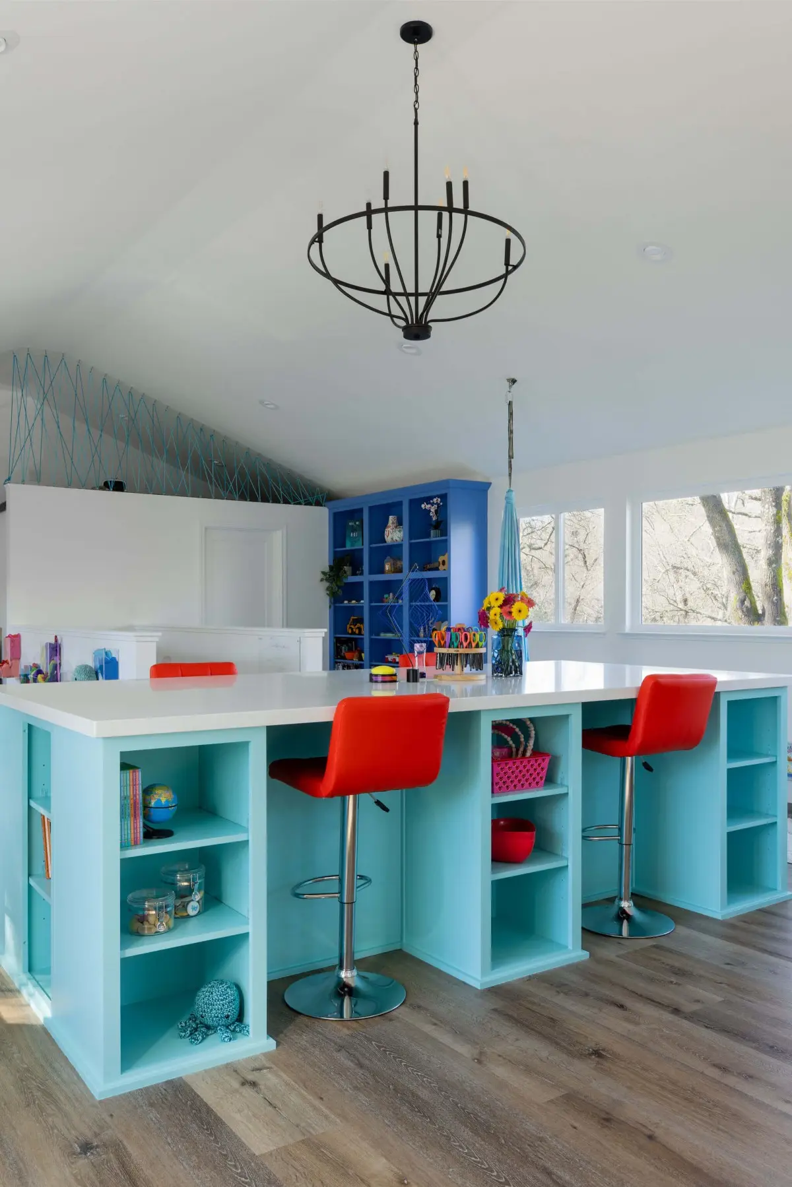
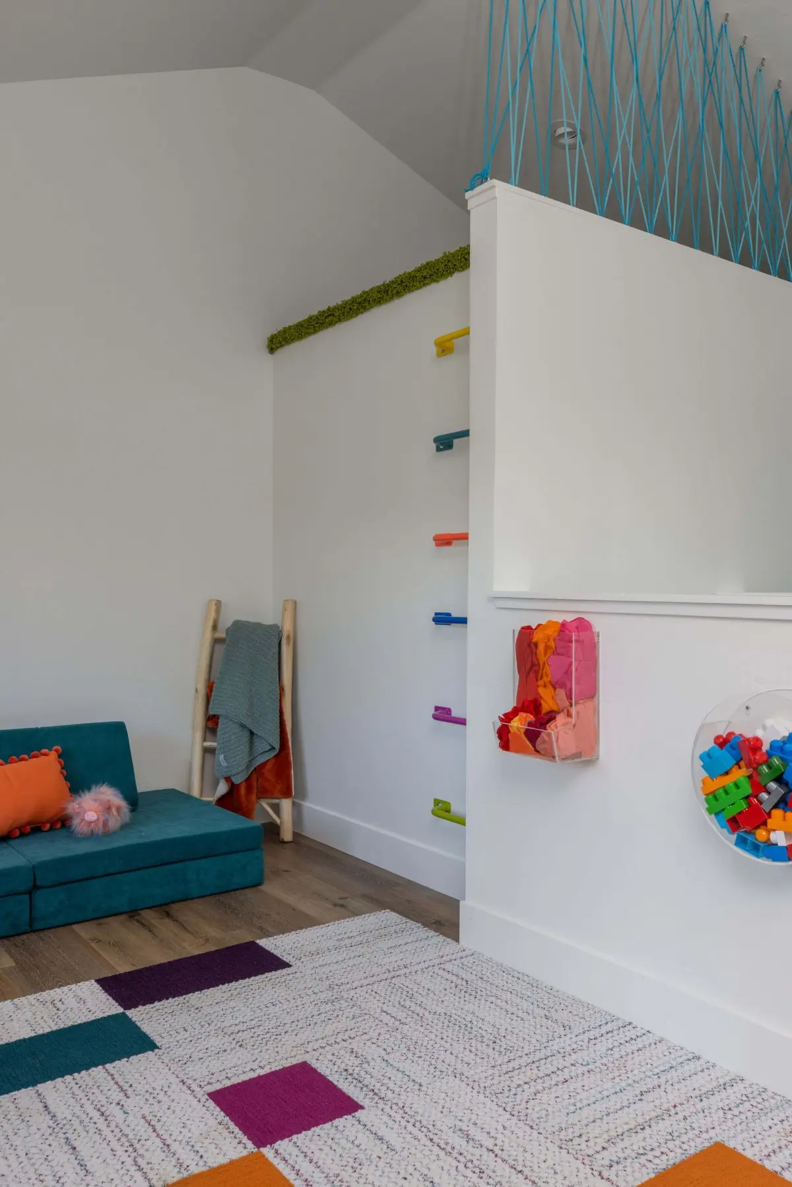
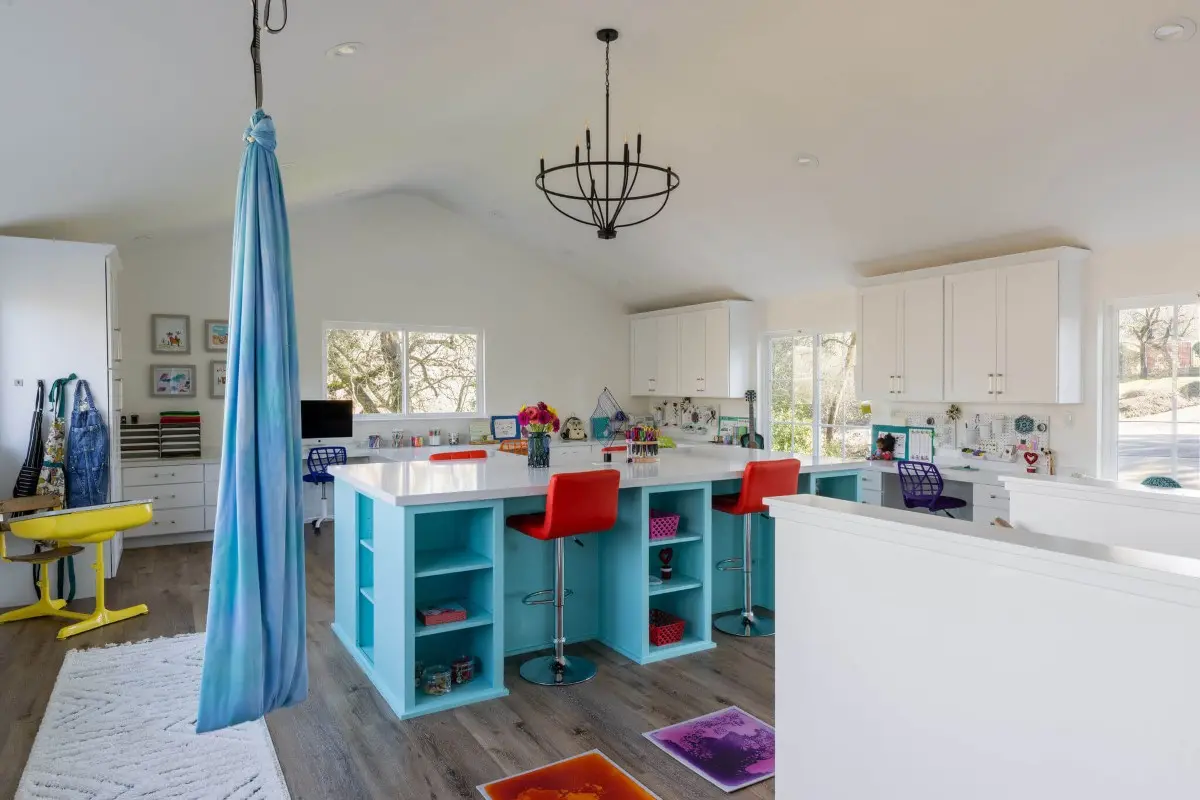
That room was built around how it would actually be used. Custom cabinetry with a built-in desk and workspace, several fixed desk stations, and dedicated storage for school supplies. It runs on its own heating and air conditioning system rather than sharing the house's. It also has climbing walls, a loft mezzanine and a rope swing, for the days nobody wants to be at a desk.

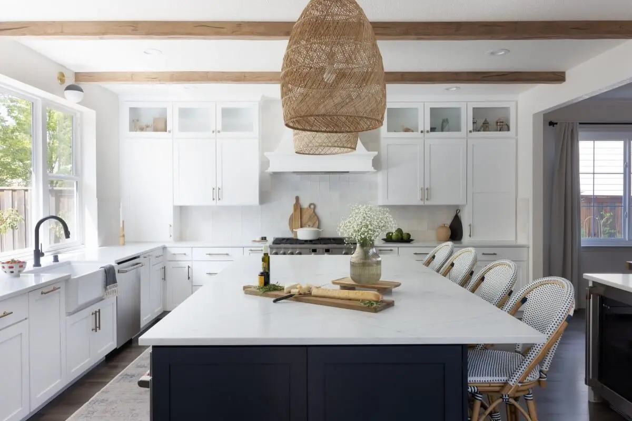
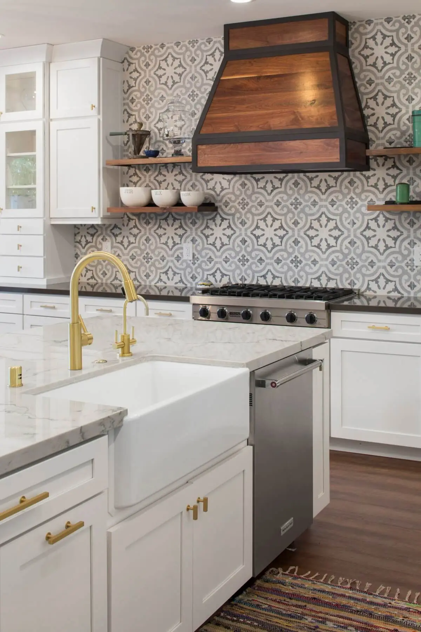
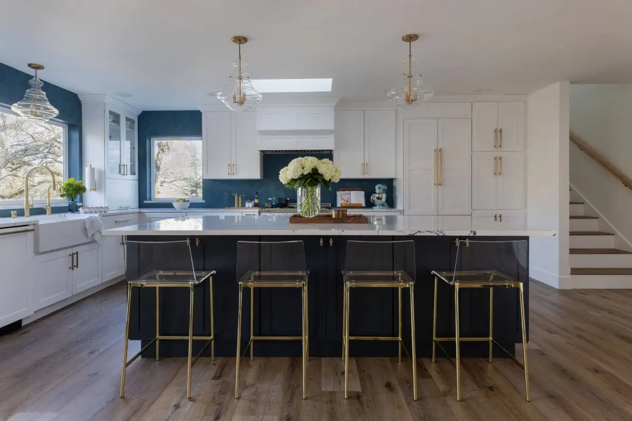
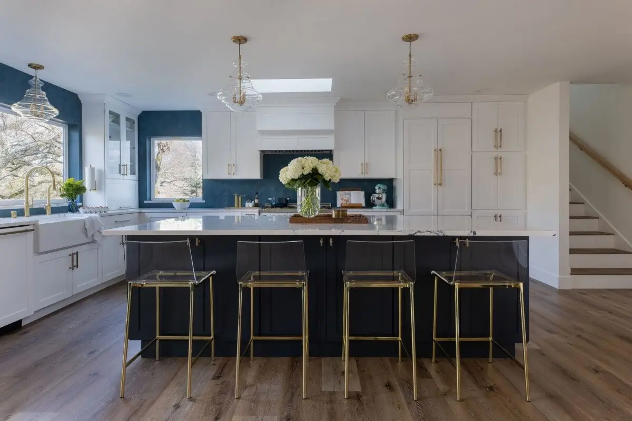
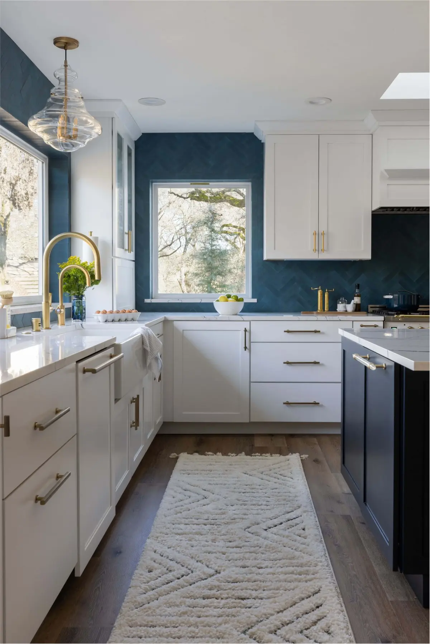
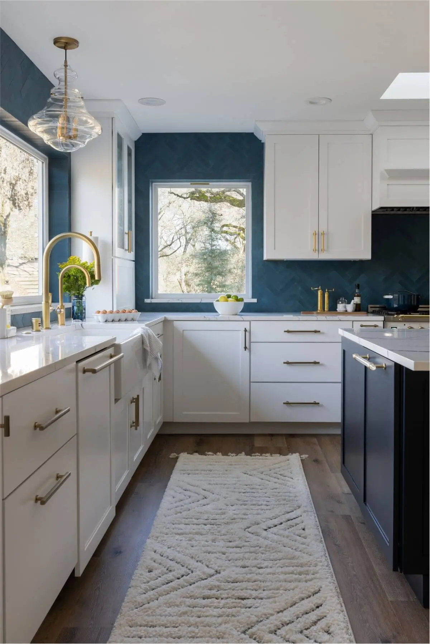
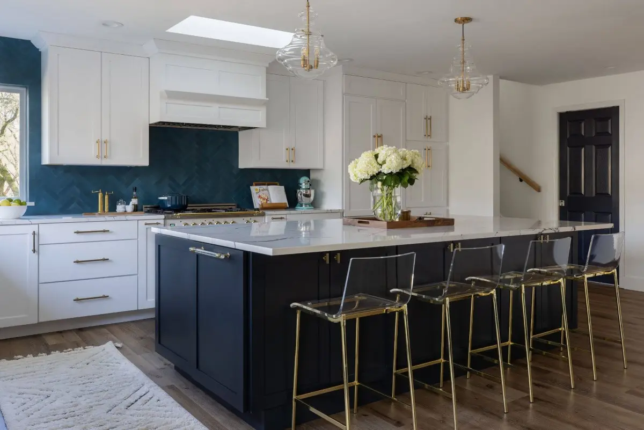
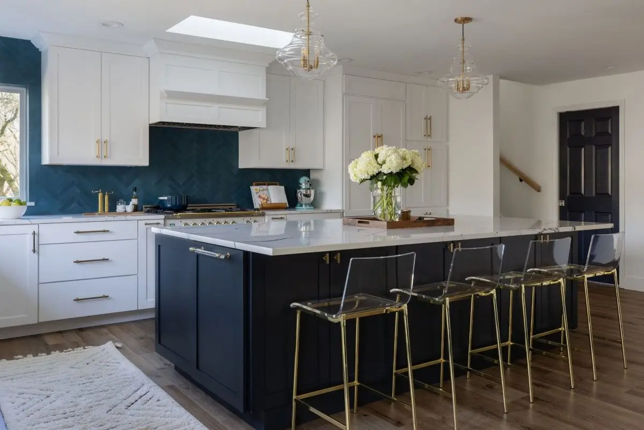
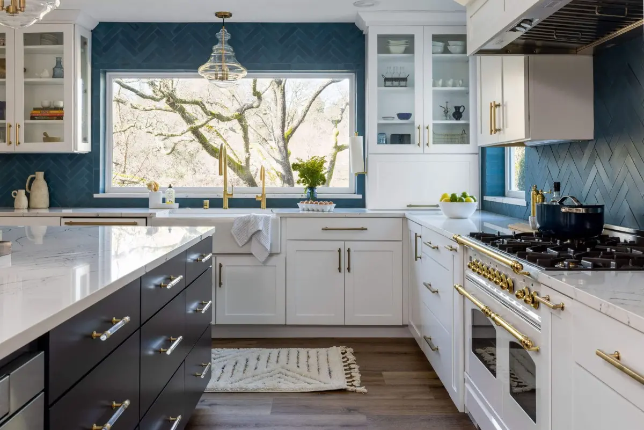
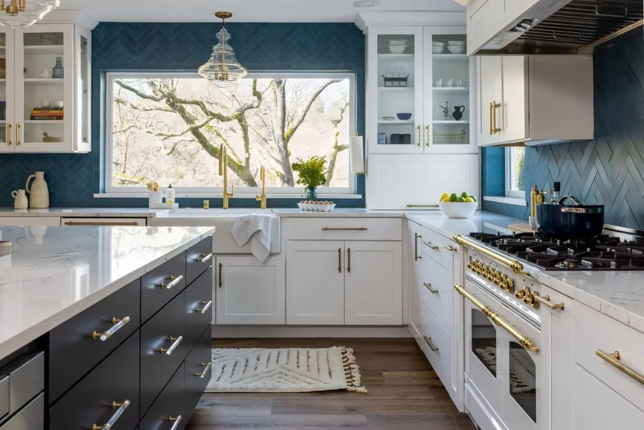
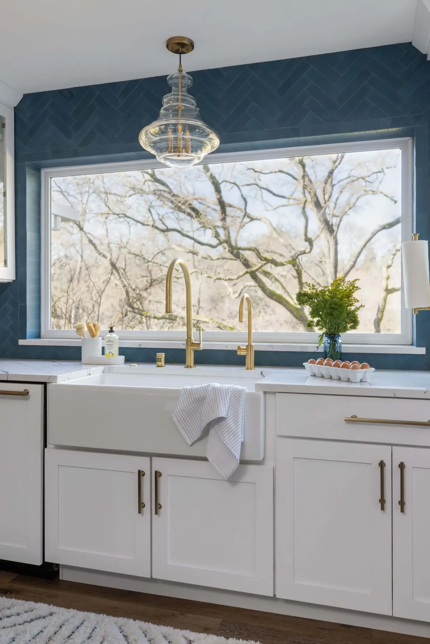
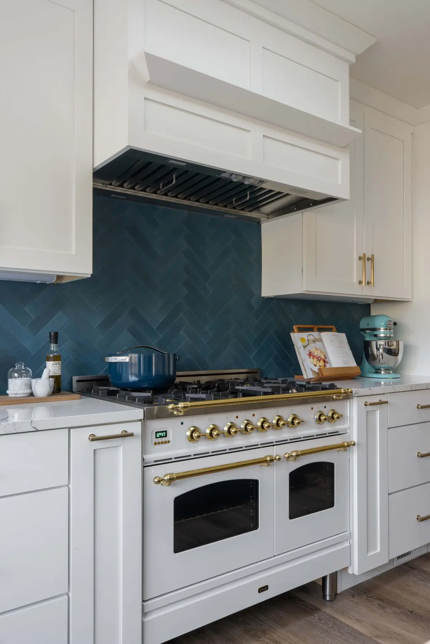
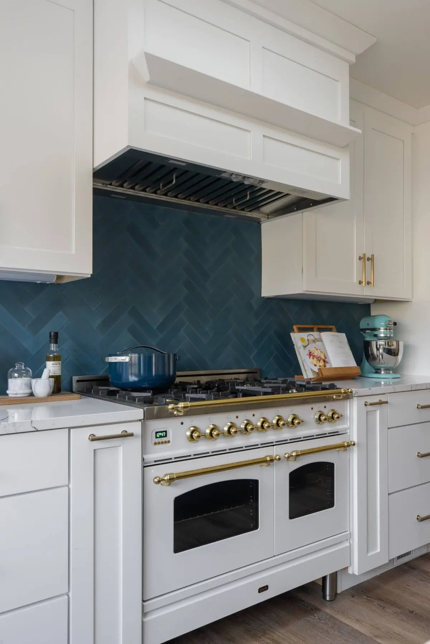
The kitchen extends partly into the rear addition, which is what made a more workable shape possible. It centers on a five-foot by ten-foot island with seating, a 42-inch ILVE range and custom blue cement tile.

K Squared designed the exterior and drew the plans. The architecture was worked out so the addition would not read as an addition — so it looked like it had always been meant to be there. The siding is redwood lap, custom milled to match what was already on the house.