← All projects

El Dorado Hills

Kitchen Remodel + Addition

They asked for twenty feet. They got what they wanted in five.

Read the full story ↓
Kitchen Remodel + Addition in El Dorado Hills, photograph 1 of 20
Kitchen Remodel + Addition in El Dorado Hills, photograph 2 of 20Kitchen Remodel + Addition in El Dorado Hills, photograph 3 of 20Kitchen Remodel + Addition in El Dorado Hills, photograph 4 of 20Kitchen Remodel + Addition in El Dorado Hills, photograph 5 of 20Kitchen Remodel + Addition in El Dorado Hills, photograph 6 of 20Kitchen Remodel + Addition in El Dorado Hills, photograph 7 of 20Kitchen Remodel + Addition in El Dorado Hills, photograph 8 of 20Kitchen Remodel + Addition in El Dorado Hills, photograph 9 of 20Kitchen Remodel + Addition in El Dorado Hills, photograph 10 of 20Kitchen Remodel + Addition in El Dorado Hills, photograph 11 of 20Kitchen Remodel + Addition in El Dorado Hills, photograph 12 of 20Kitchen Remodel + Addition in El Dorado Hills, photograph 13 of 20Kitchen Remodel + Addition in El Dorado Hills, photograph 14 of 20Kitchen Remodel + Addition in El Dorado Hills, photograph 15 of 20Kitchen Remodel + Addition in El Dorado Hills, photograph 16 of 20Kitchen Remodel + Addition in El Dorado Hills, photograph 17 of 20Kitchen Remodel + Addition in El Dorado Hills, photograph 18 of 20Kitchen Remodel + Addition in El Dorado Hills, photograph 19 of 20Kitchen Remodel + Addition in El Dorado Hills, photograph 20 of 20

The clients came to us wanting to push the back of the house out fifteen to twenty feet to make the kitchen work the way they needed it to. They got what they were after in closer to five.

The reason that was difficult rather than simply cheaper: the wall they wanted to move was the main load-bearing exterior wall, carrying both the second floor and the roof structure above it. Moving it meant finding somewhere else for that load to go without cutting further into the existing foundation than the job warranted.

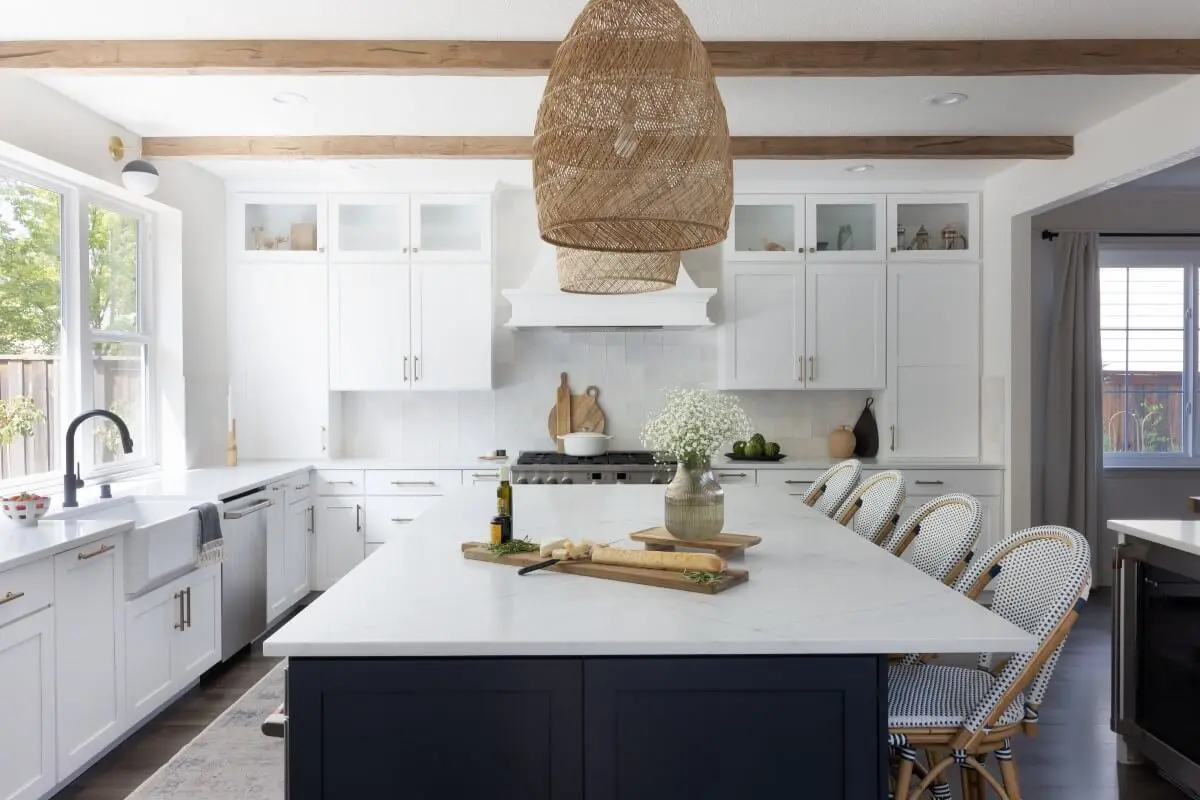
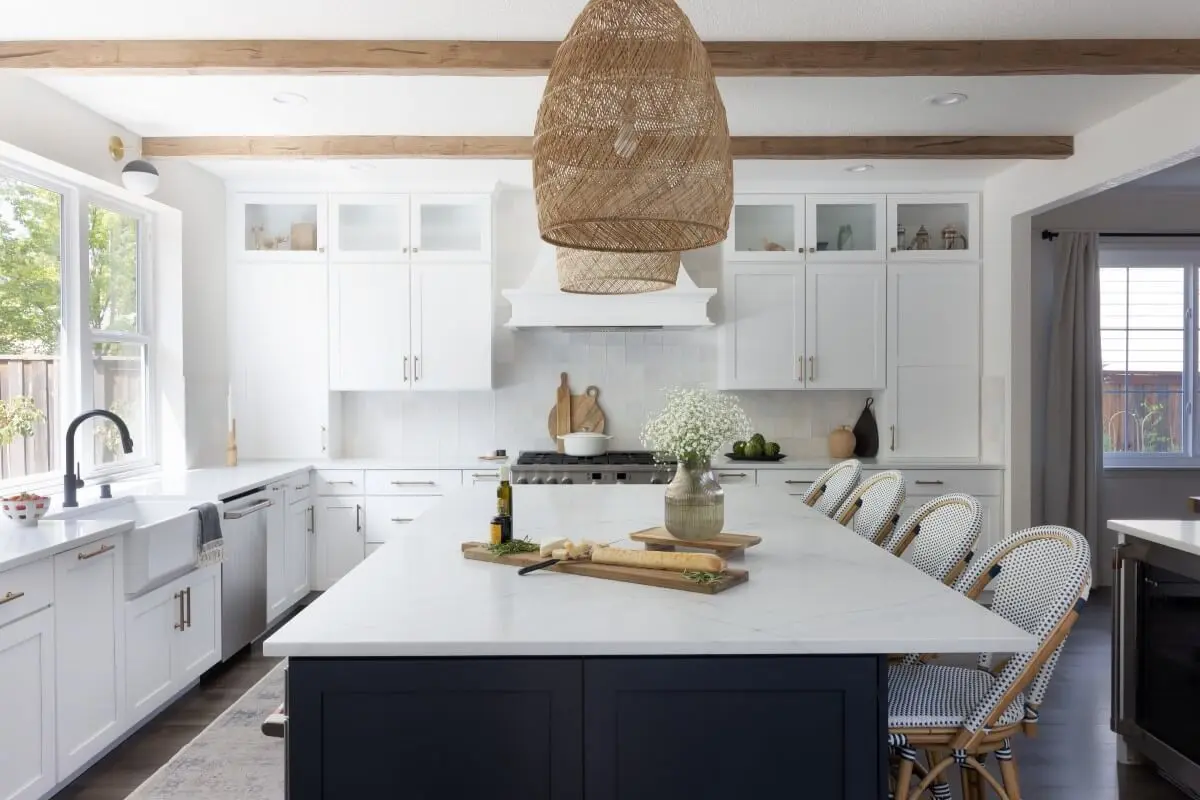
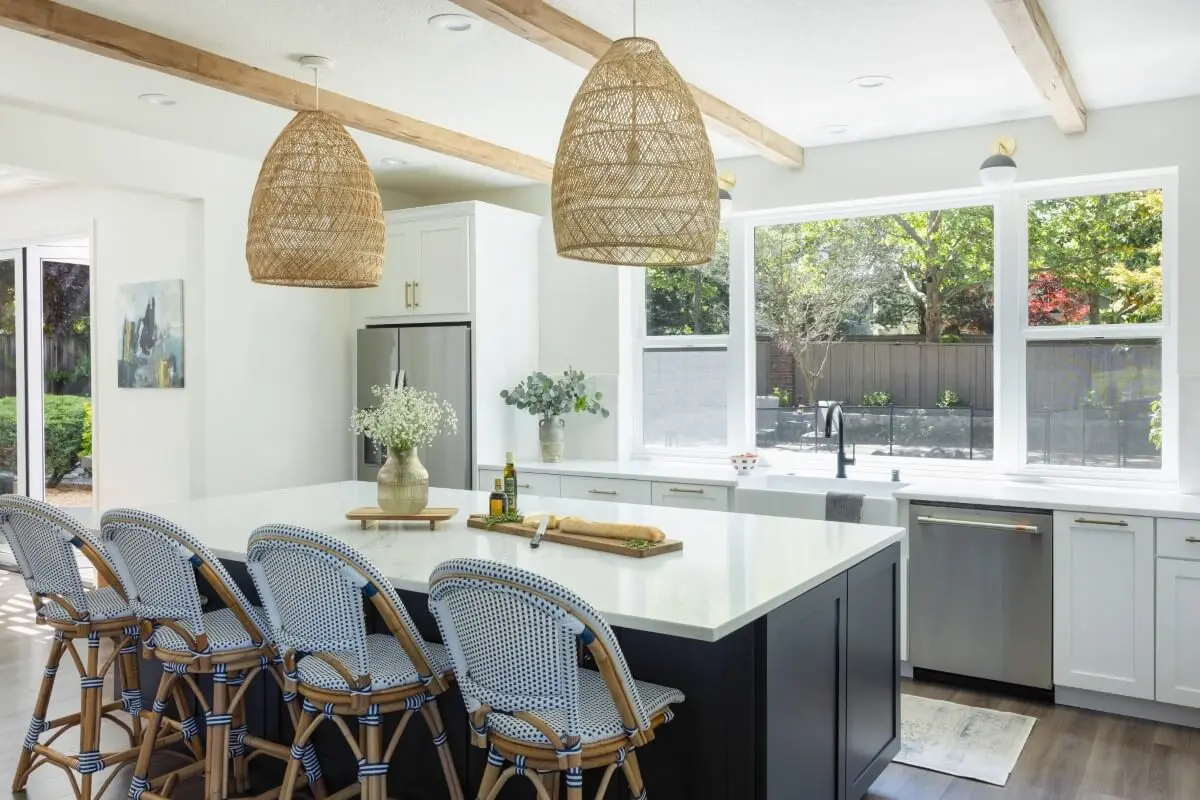
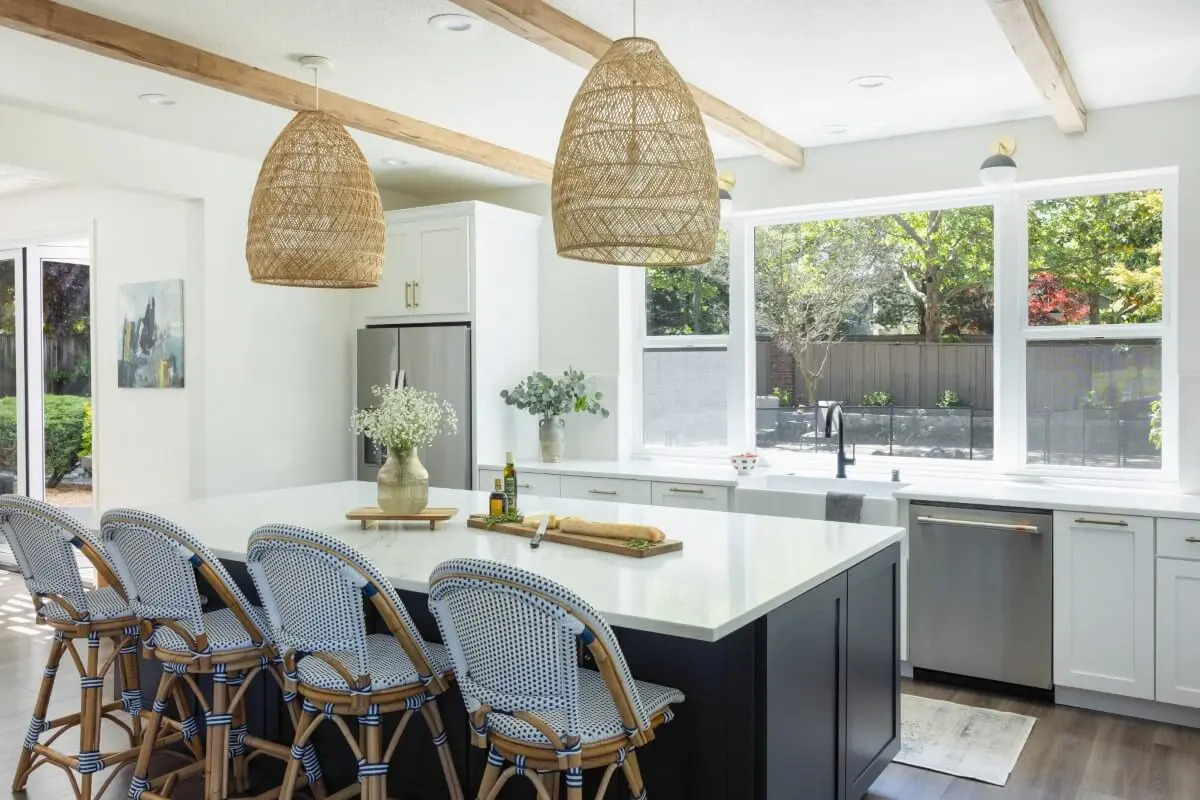
The bearing point that took over is hidden inside an exterior storage space built around it. Every beam sits above the ceiling structure, so nothing drops below the finished ceiling — the room reads as one clean surface instead of a space with a header running through it.

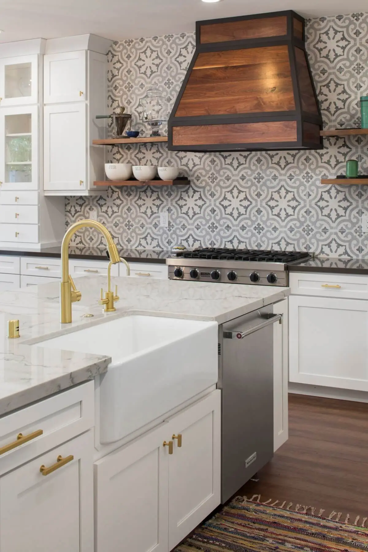
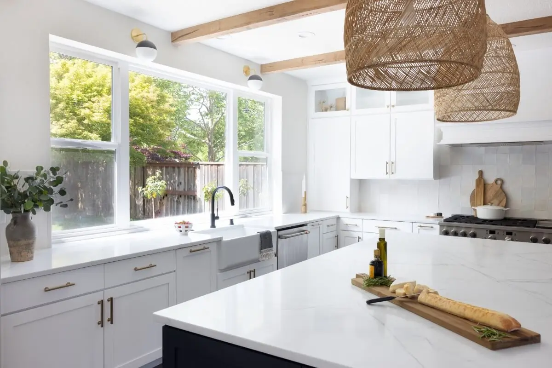
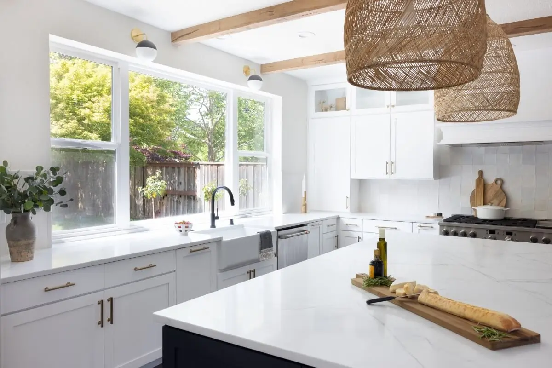
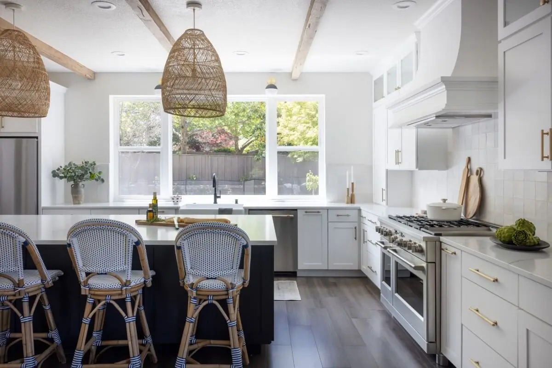
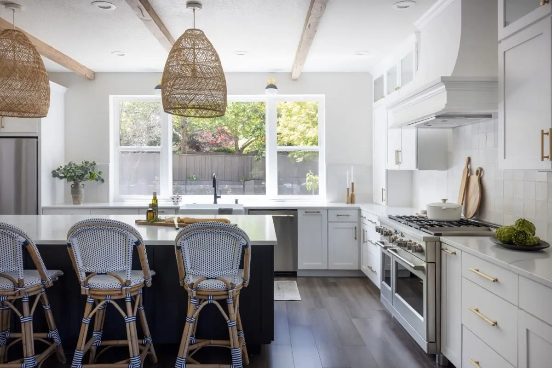
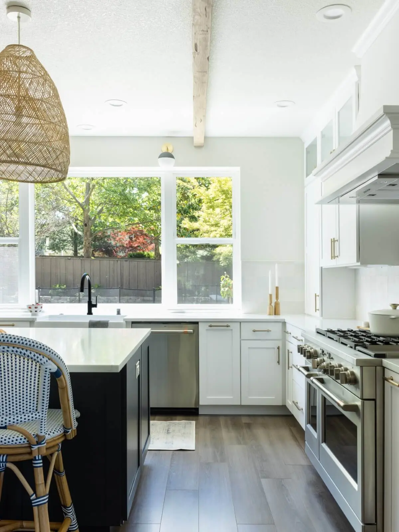
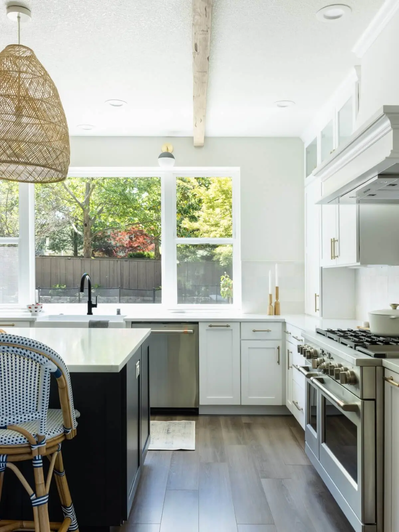
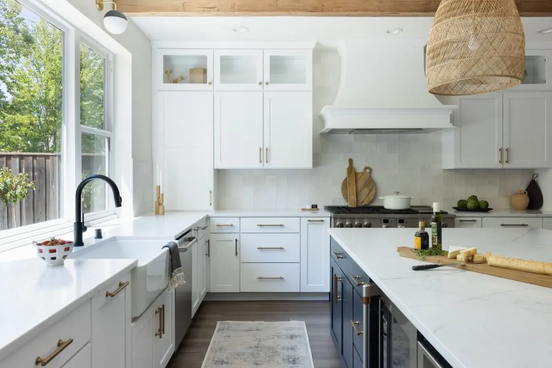
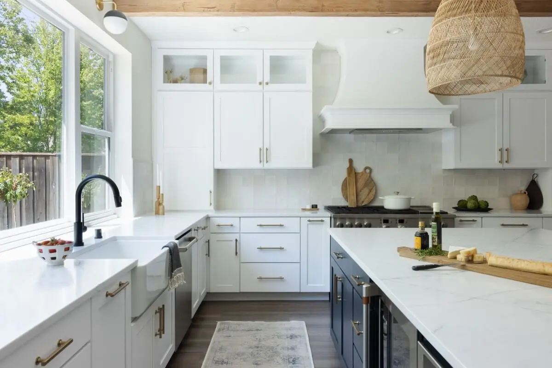
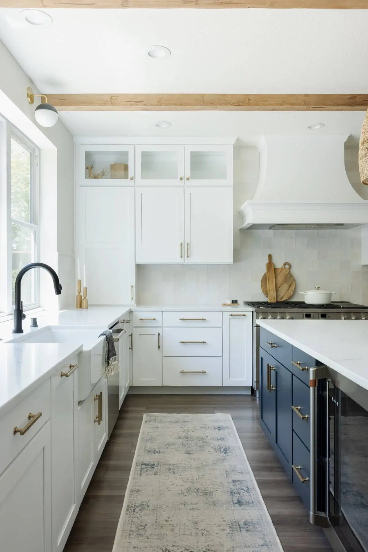
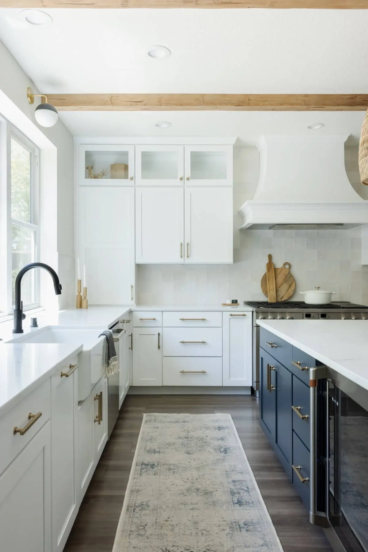
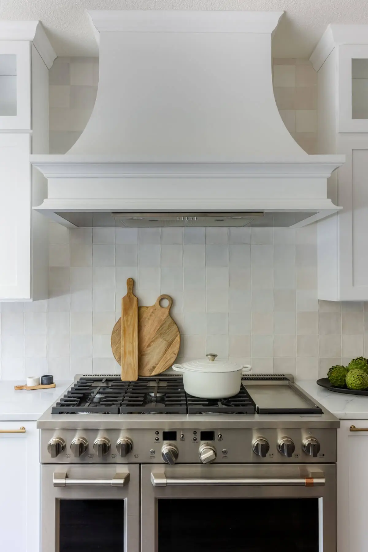
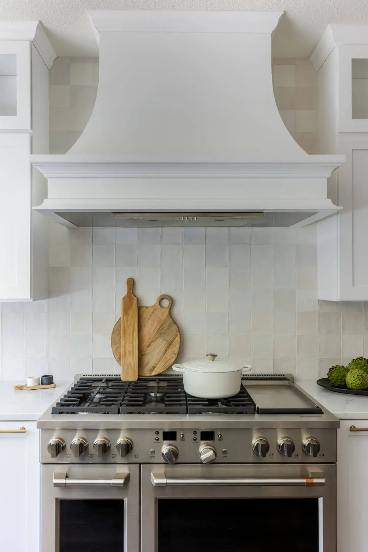
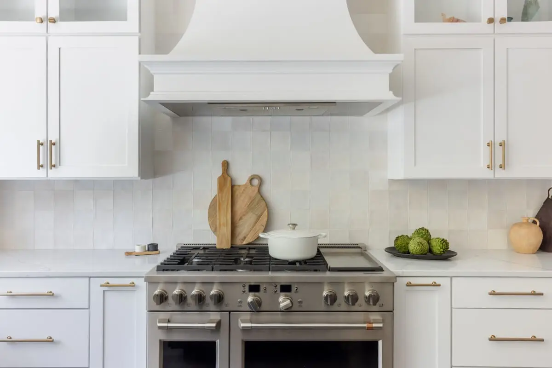
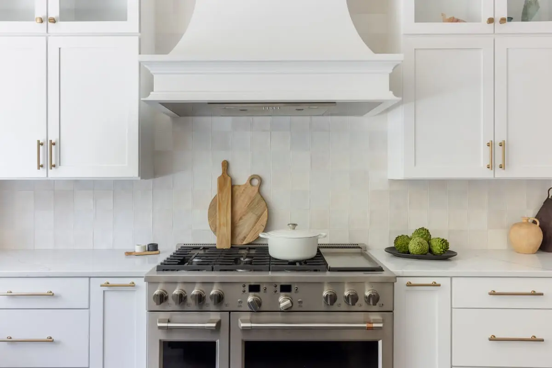
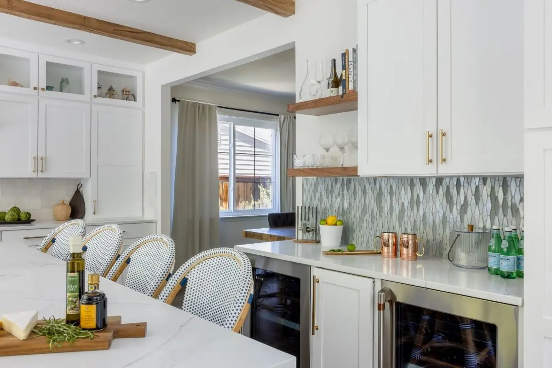
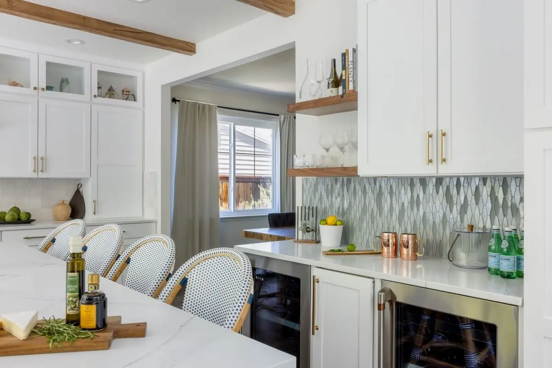
Rustic wood beams run across that ceiling. Below them, a large island with seating, custom cabinetry and a custom decorative wood hood. Appliances include a separate beverage refrigerator, a wine refrigerator and a built-in ice maker.