← All projects

Catta Verdera

Kitchen + Bar Remodel

Kitchen, pantry and bar, rebuilt as one room.

Read the full story ↓
Kitchen + Bar Remodel in Catta Verdera, photograph 1 of 21
Kitchen + Bar Remodel in Catta Verdera, photograph 2 of 21Kitchen + Bar Remodel in Catta Verdera, photograph 3 of 21Kitchen + Bar Remodel in Catta Verdera, photograph 4 of 21Kitchen + Bar Remodel in Catta Verdera, photograph 5 of 21Kitchen + Bar Remodel in Catta Verdera, photograph 6 of 21Kitchen + Bar Remodel in Catta Verdera, photograph 7 of 21Kitchen + Bar Remodel in Catta Verdera, photograph 8 of 21Kitchen + Bar Remodel in Catta Verdera, photograph 9 of 21Kitchen + Bar Remodel in Catta Verdera, photograph 10 of 21Kitchen + Bar Remodel in Catta Verdera, photograph 11 of 21Kitchen + Bar Remodel in Catta Verdera, photograph 12 of 21Kitchen + Bar Remodel in Catta Verdera, photograph 13 of 21Kitchen + Bar Remodel in Catta Verdera, photograph 14 of 21Kitchen + Bar Remodel in Catta Verdera, photograph 15 of 21Kitchen + Bar Remodel in Catta Verdera, photograph 16 of 21Kitchen + Bar Remodel in Catta Verdera, photograph 17 of 21Kitchen + Bar Remodel in Catta Verdera, photograph 18 of 21Kitchen + Bar Remodel in Catta Verdera, photograph 19 of 21Kitchen + Bar Remodel in Catta Verdera, photograph 20 of 21Kitchen + Bar Remodel in Catta Verdera, photograph 21 of 21

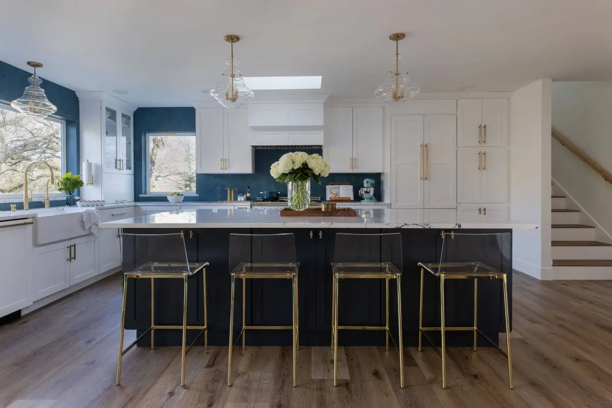
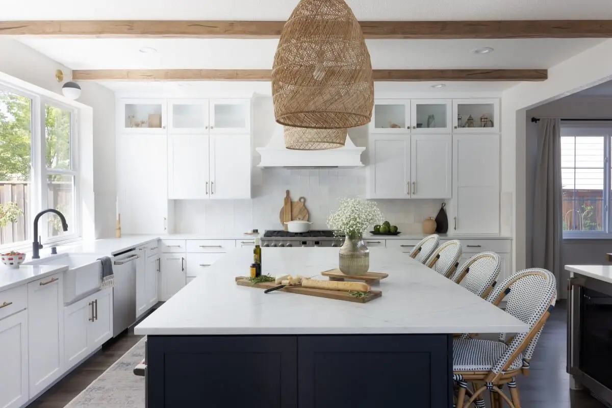
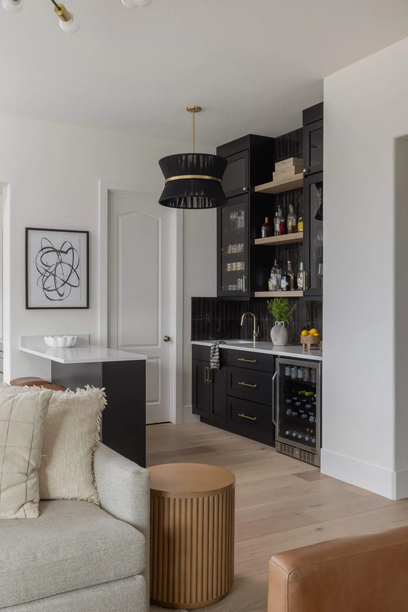
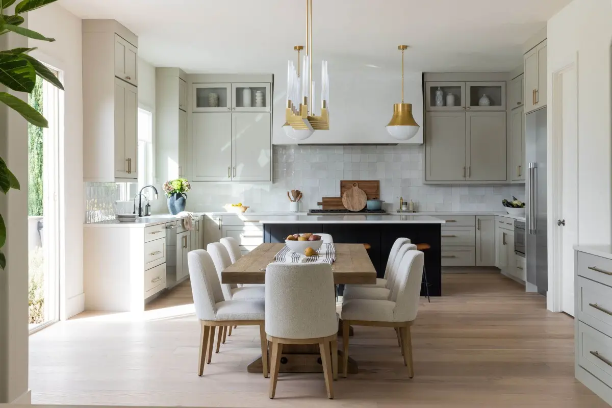
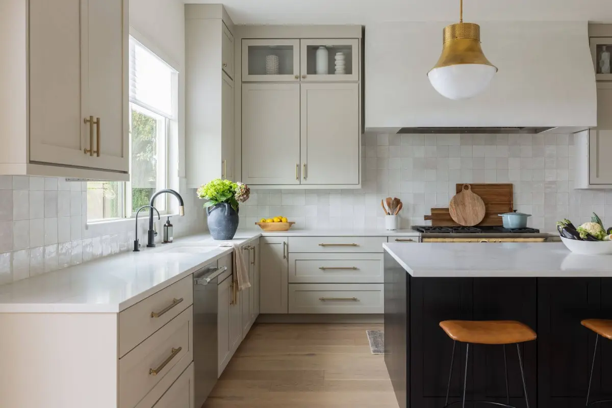
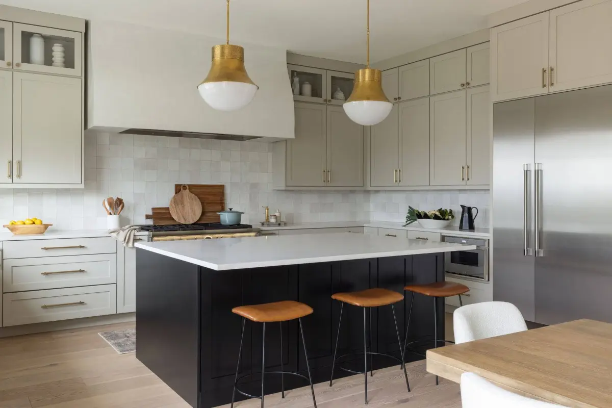
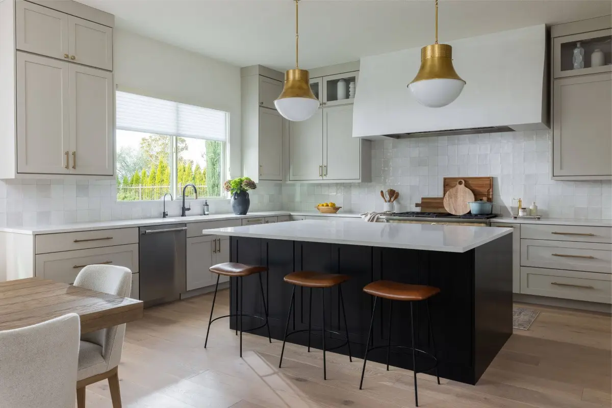
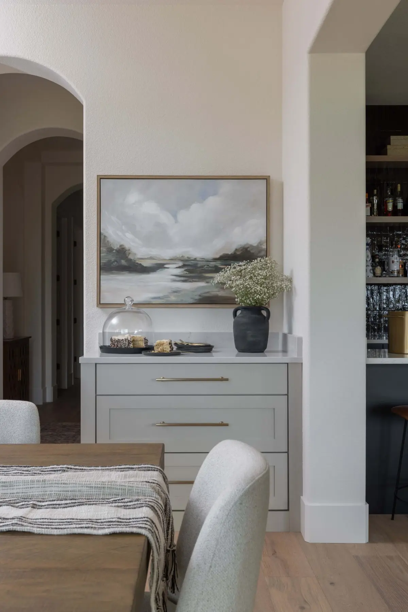
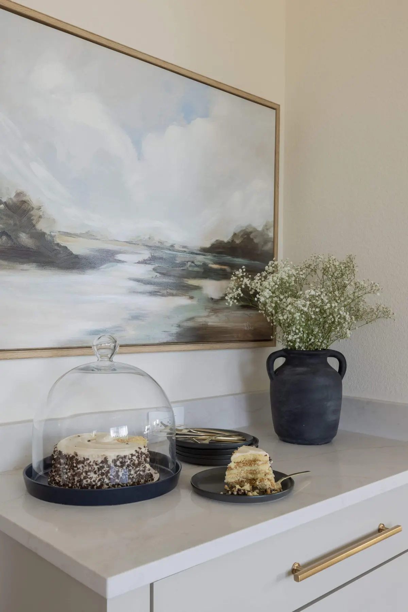
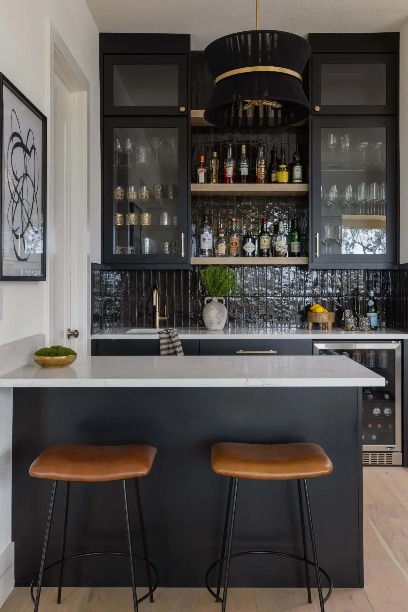
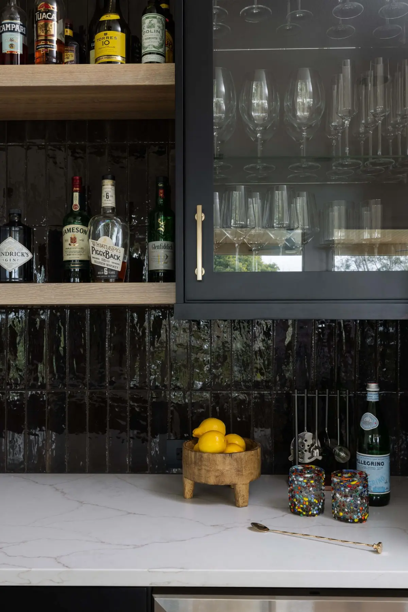
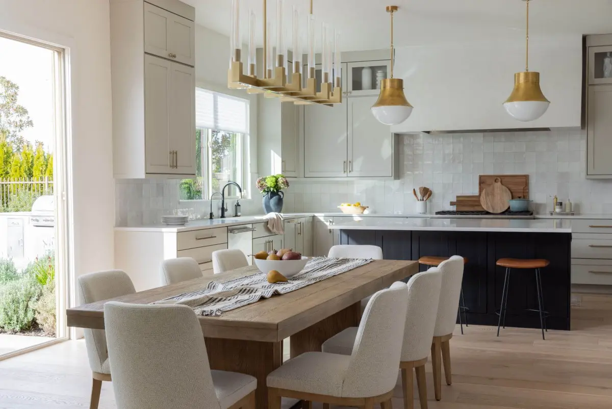
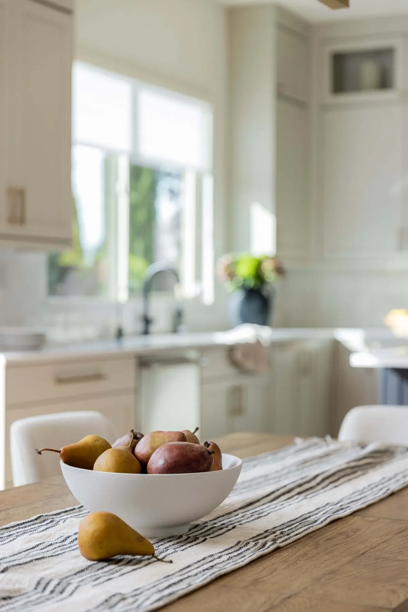
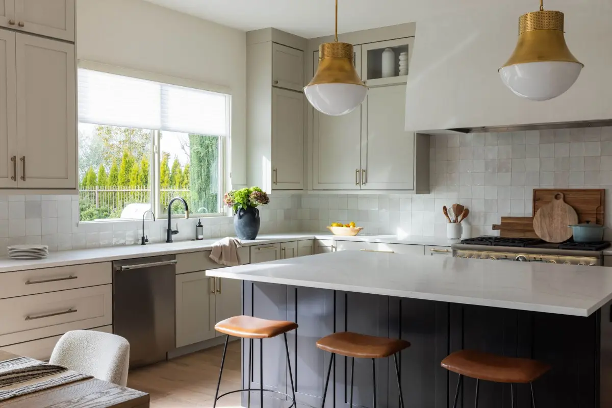
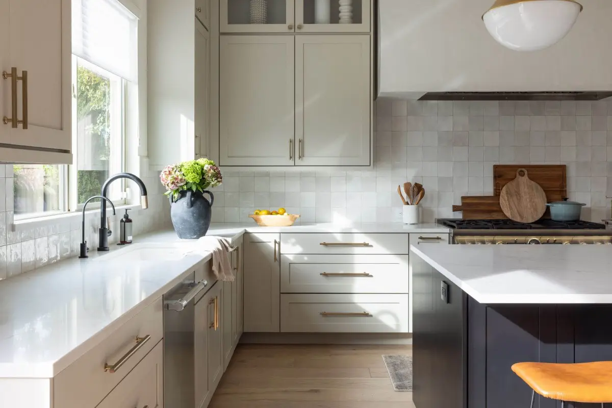
A complete overhaul of the kitchen, pantry and bar in a home at Catta Verdera, near the golf course in Lincoln. All three spaces were rebuilt as a single project rather than three separate ones.

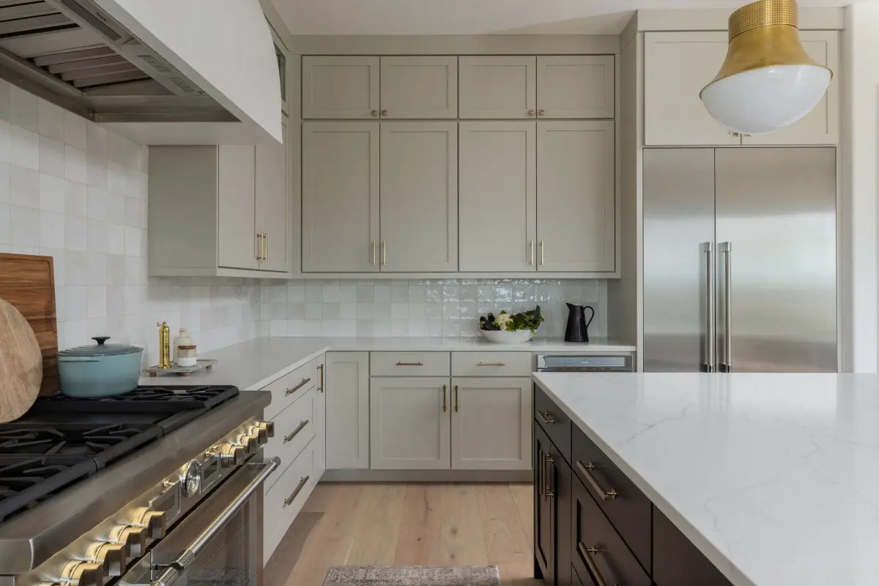
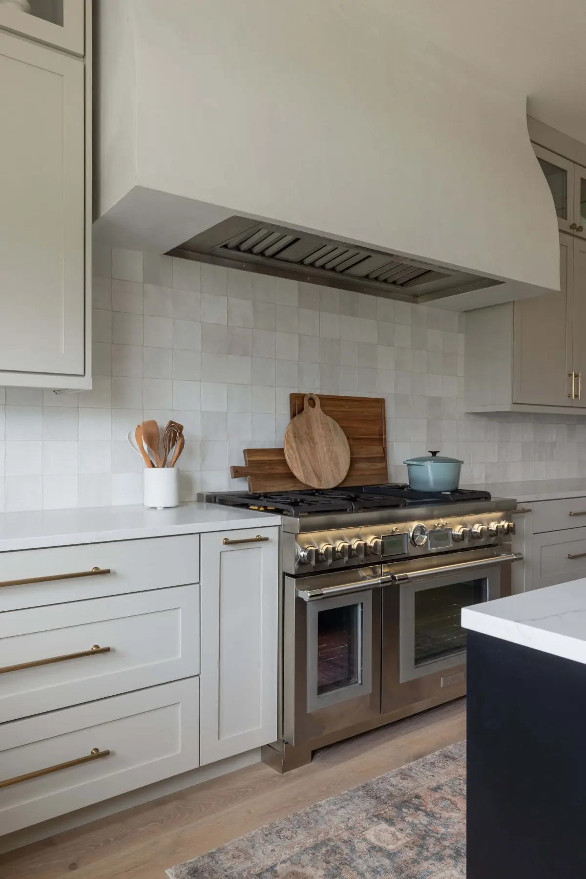
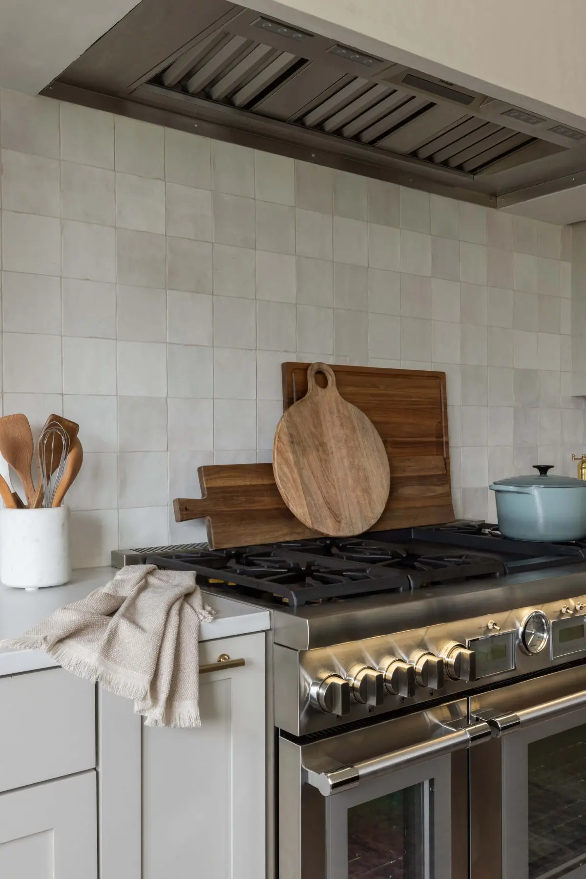
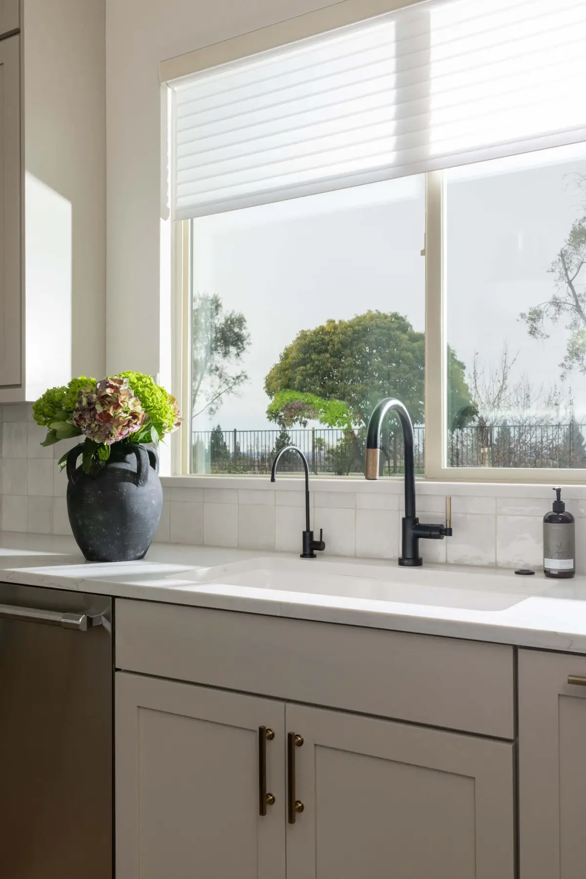
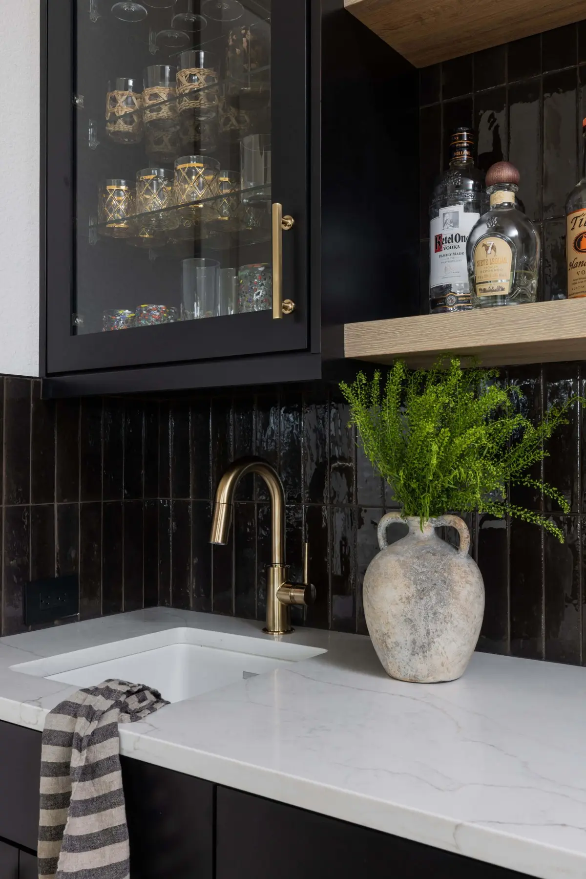
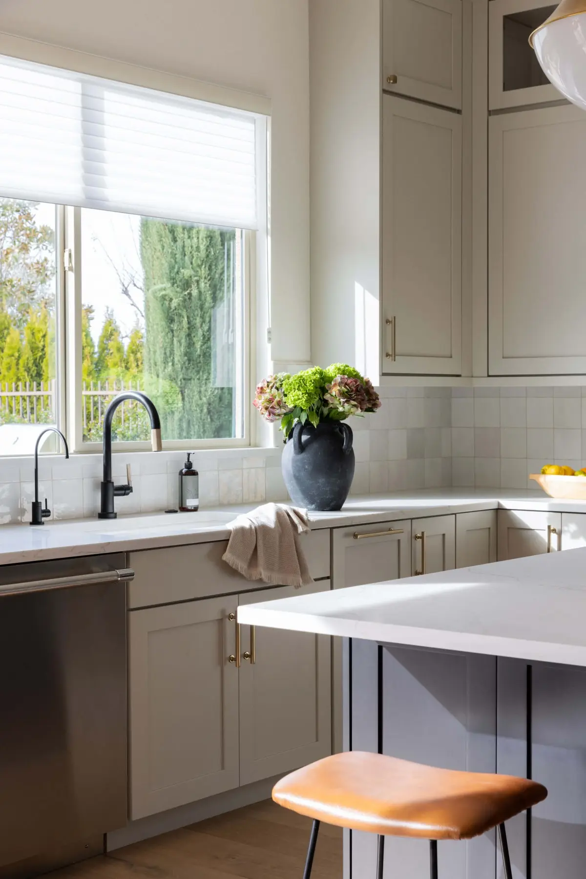
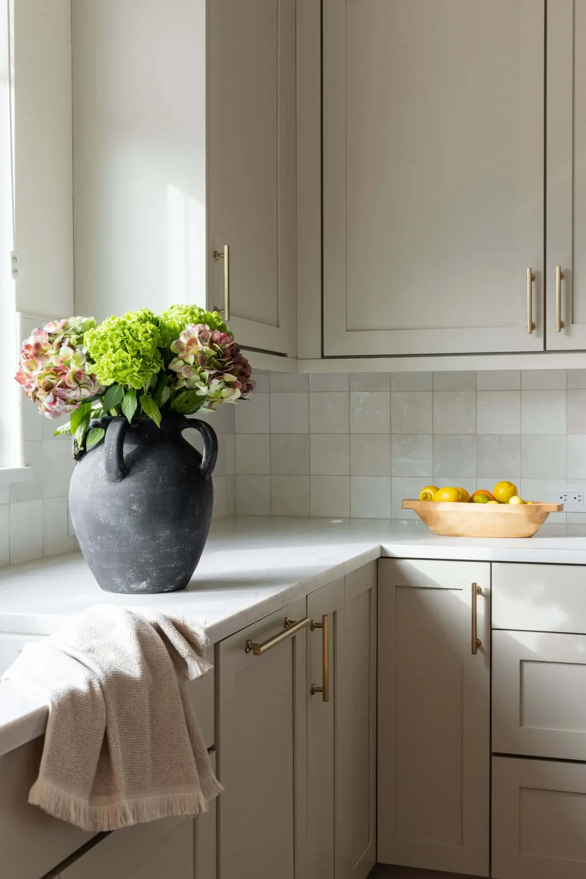
The hood is fully custom, finished in plaster. Appliances are a built-in Sub-Zero refrigerator and a 48-inch dual fuel range. Plumbing fixtures are Brizo throughout, with champagne gold accents and light fixtures.